
Views
Address
4376 E Anderson Drive, Phoenix, AZ
Price
$ 755,000
Property Attributes
- MLS#7036942
- TypeSingle Family
- Listing Status Active
- CountyMARICOPA
- CityPhoenix
- NeighborhoodHEIGHTS AT BEL ESPRIT
- Zip85032
- StyleSanta Barbara/Tuscan
- Year Built1994
- Taxes$ 3075
- Price$ 755,000
- Bedrooms3
- Full Bathrooms2
- Half Bathrooms1
- Sqr Footage2231
- Lot Size0.17 Acres
Data Source:
Arizona Regional MLS (ARMLSN)
Property Description
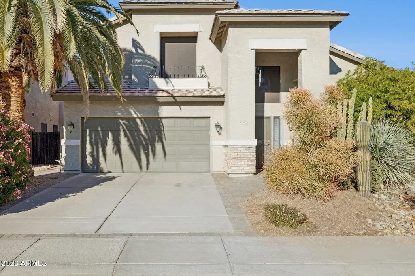
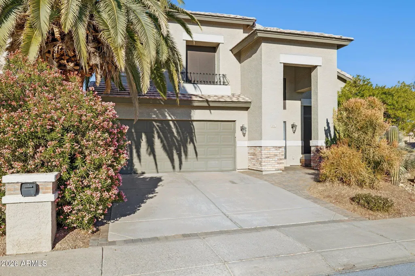
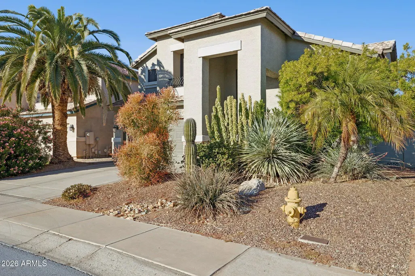
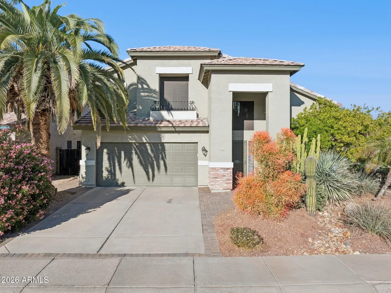
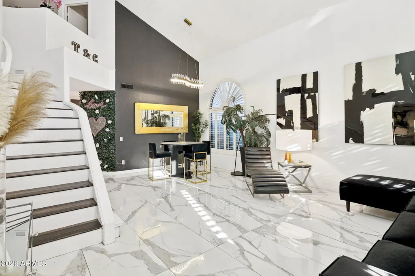
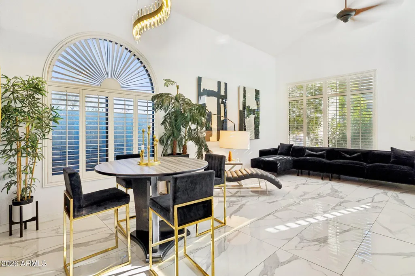
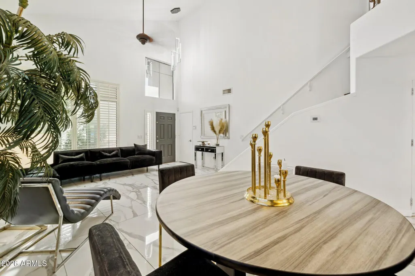
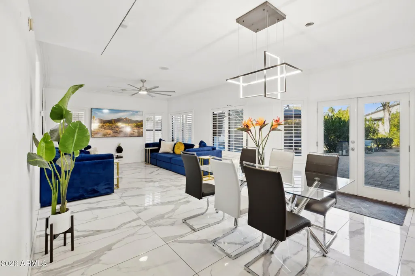
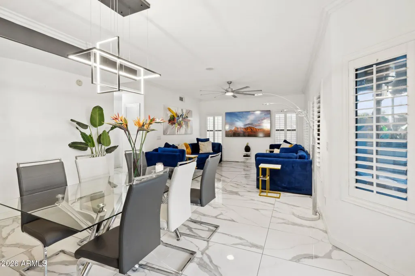
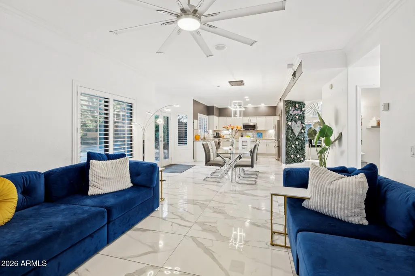
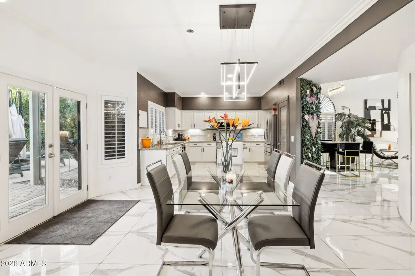
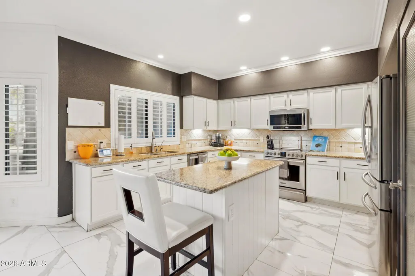
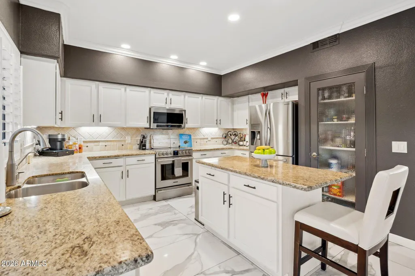
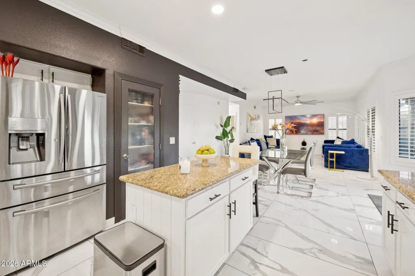
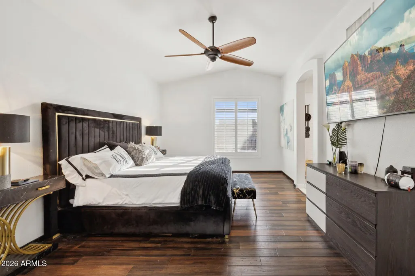
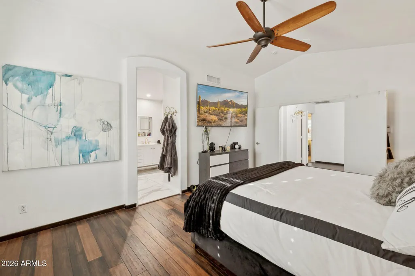
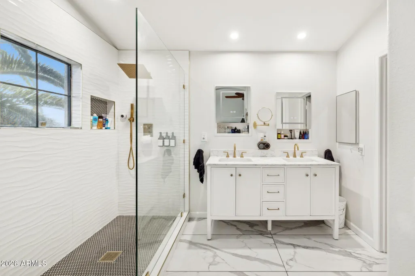
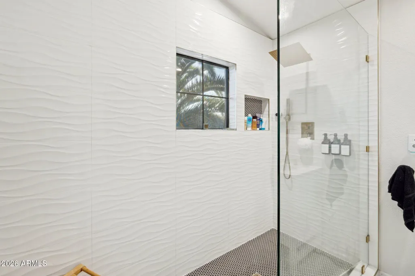
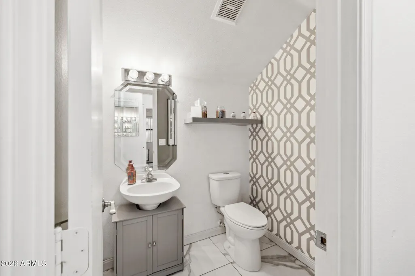
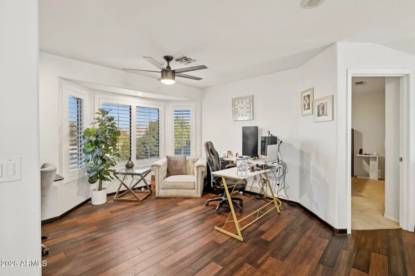
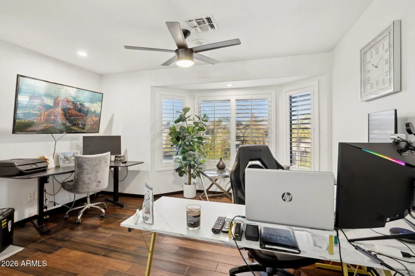
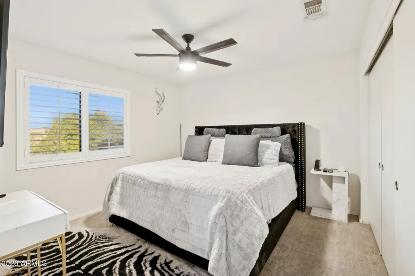
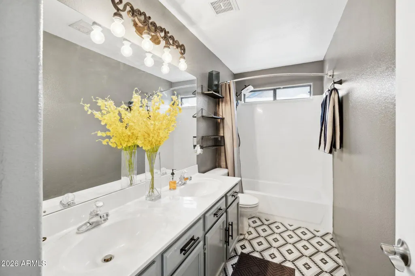
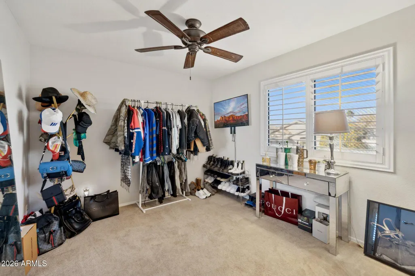
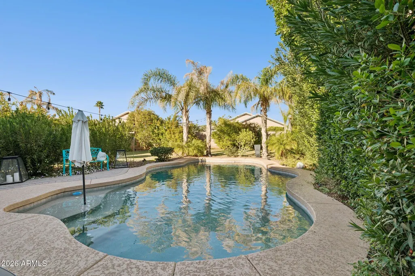
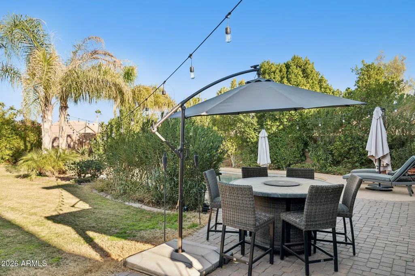
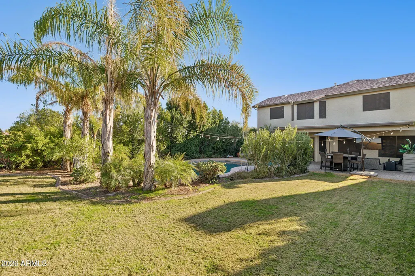
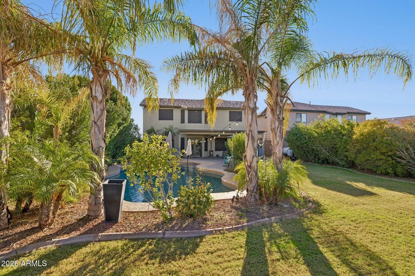
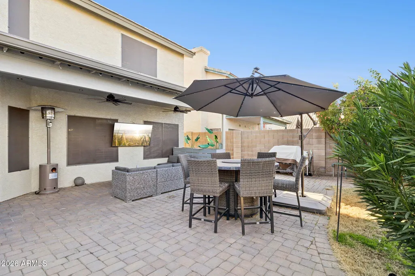
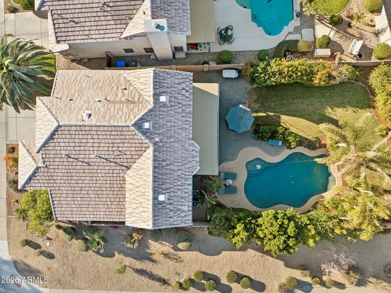
MOVE-IN READY CORNER-LOT GEM | BRAND NEW AC's | 1% BUYER CREDIT AVAILABLE | TURN-KEY SHORT-TERM RENTAL POTENTIAL Nearly fully remodeled 3 bed / 2.5 bath + loft on a corner lot, 5 minutes from Kierland, Desert Ridge, Scottsdale Quarter, and the 51 & 101. Phoenix taxes, Paradise Valley schools, on the Scottsdale border near Tatum Blvd. Soaring ceilings, open kitchen with white shaker cabinets, granite counters, and SS appliances flow into a resort-style backyard with pebble-tech pool, custom landscaping, extended covered patio, and commercial-grade misters. New Italian marble tile throughout and new AC's, too many upgrades to list. Seller is motivated and structuring this sale to reward efficiency -- offering a 1% credit toward closing costs for buyers who come to the table directly. Serious buyers ready to move quickly and work directly with seller are encouraged to reach out before scheduling a showing.
| Elementary School | Middle School | High School |
|---|---|---|
| Whispering Wind Academy Elementary School | Sunrise Middle School | Paradise Valley High School |
| Price History | |
|---|---|
| 6/4/2026 | Listed $775,000 |
| 6/24/2026 | 2$765,000 |
| 7/31/2026 | 2$755,000 |
General Features
| Sewer | Sewer in & Cnctd,Public Sewer |
|---|---|
| Heating | Natural Gas |
| Cooling | Central Air,Ceiling Fan(s),Programmable Thmstat |
| Possession | Close Of Escrow |
| Roof | Tile,Concrete |
| HOA Fee | 95.0 |
| Garage Spaces | 2.0 |
| Association Fee Includes | Maintenance Grounds |
| Architectural Style | Santa Barbara/Tuscan |
| Pool Features | Play Pool |
| Security Features | Security System Owned |
| Construction Materials | Stucco,Wood Frame,Painted |
| Year Built | 1994 |
| View | Mountain(s) |
| Township | 4N |
| Property Subtype | Single Family Residence |
| Tax Year | 2024 |
| Ownership | Fee Simple |
| Community Features | Near Bus Stop |
| Assoc Fee Paid Per | Quarterly |
| County | Maricopa |
| New Construction | No |
| Property Type | Residential |
| HOA | Yes |
| Attached Garage | No |
| Energy Efficient | Multi-Zones |
| Subdivision Name | HEIGHTS AT BEL ESPRIT |
| Possible Use | None |
| Special Listing Conditions | N/A |
| Status | Active |
| Directions | FROM BELL RD GO NORTH ON 44TH ST TO ANDERSON,TURN LEFT (WEST) ON ANDERSON AND IT IS THE HOUSE ON THE NW CORNER. |
| High School | Paradise Valley High School |
| City | Phoenix |
| Disclosures | Agency Discl Req,Seller Discl Avail |
| Association Name | BEL ESPRIT |
| High School District | Paradise Valley Unified District |
| Open Parking Spaces | 0.0 |
| Lot Size Units | Square Feet |
| Lot Size Square Feet | 7338.0 |
| Carport Spaces | 0.0 |
| Carport Y/N | No |
| Spa Features | None |
| Elementary School | Whispering Wind Academy |
| Property Attached Y/N | No |
| Land Lease Y/N | No |
| Tax Annual Amount | 3075.0 |
| Home Warranty Y/N | No |
| Middle/Junior High School | Sunrise Middle School |
| Lease Renewal Y/N | No |
| Lease Considered Y/N | No |
| Rent Control Y/N | No |
| Virtual Tour | https://www.zillow.com/view-imx/2ee43726-d078-49de-9341-db470afdf891?setAttribution=mls&wl=true&initialViewType=pano&utm_source=dashboard |
| Builder Name | BEAZER HOMES AZ INC |
| Standard Status | Active |
| Occupancy Type | Owner |
| Elementary School District | Paradise Valley Unified District |
| Tax Lot | 128 |
| MobileHomeRemainsYN | No |
| New Financing: Conventional | True |
| Senior Community | No |
| New Financing: FHA | True |
| Ttl Monthly Fee Equiv | 31.67 |
| New Financing Cash | True |
| New Financing: VA | True |
Interior Features
| Interior Amenities | Walk-in Pantry,High Speed Internet,Double Vanity,Upstairs,Eat-in Kitchen,Vaulted Ceiling(s),Kitchen Island,Pantry,Full Bth Master Bdrm,Separate Shwr & Tub |
|---|---|
| Flooring | Tile,Wood |
| Total Stories | 2 |
| Air Conditioning Y/N | Yes |
| Heating Y/N | Yes |
| Window Features | Solar Screens,Dual Pane |
| Fireplace Y/N | No |
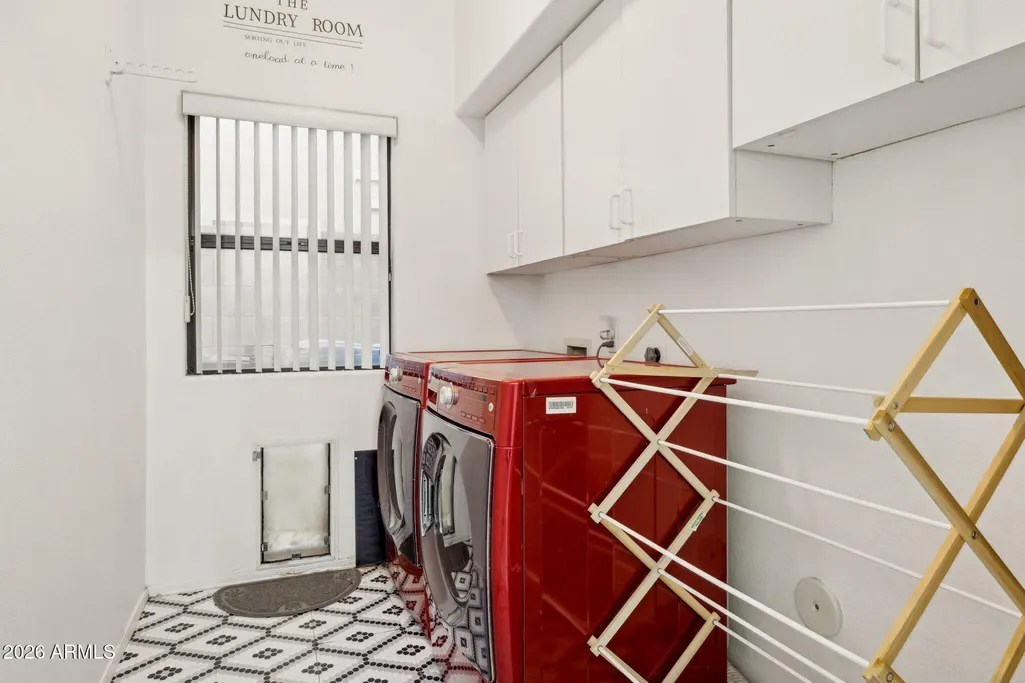
| Laundry Features | Inside |
| Total Bedrooms | 3 |
| LivingAreaSource | Assessor |
| Total Baths | 3 |
| Bedrooms Possible | 4 |
| Other_sp_Rooms_co_Family_sp_Room | True |
| Other_sp_Rooms_co_Loft | True |
| Built-in Microwave | True |
| Kitchen Island | True |
| Pantry | True |
| Walk-in Pantry | True |
Exterior Features
| Exterior Amenities | Private Yard |
|---|---|
| Fencing | Block |
| Parking Features | Garage Door Opener,Direct Access,Attch'd Gar Cabinets |
| Lot Features | North/South Exposure,Sprinklers In Rear,Corner Lot,Desert Front,Grass Back,Auto Timer H2O Back |
| Water Source | Public |
| Lot Size Area | 7338.0 |
| Spa | No |
| Lot Size Acres | 0.17 |
| Lot Size Source | Assessor |
| Waterfront Y/N | No |
| Covered Spaces | 2.0 |
| Crops Included Y/N | No |
| Horse Y/N | No |
| Irrigation Water Rights Y/N | No |
Amenities
- Foreclosure
- Views
- Short Sale
- New Construction
- Adult 55+
- Lease To Own
- No HOA Fees
- Furnished
- Primary On Main
- Air Conditioning
- Seller Finance
- Green
- Fixer Upper
- Horse
- Golf
- Fireplace
- Deck
- Garage
- Basement
- Pool
Property vs Single Family Average in 85032
Price
Taxes
Year Built
Visits
 © 2026 Arizona Regional Multiple Listing Service, Inc. All rights reserved. All information should be verified by the recipient and none is guaranteed as accurate by ARMLS. Information deemed to be reliable but not guaranteed. Listing broker has attempted to offer accurate data, but buyers are advised to confirm all items. Only IDX residential listings are displayed on this site. The information being provided is for consumers' personal, non-commercial use and may not be used for any purpose
 All information deemed reliable, but not guaranteed.Listing data provided & copyrighted © by (PAAR) Prescott Area Association of REALTORS®

