
Views
Address
1107 E Marlette Avenue, Phoenix, AZ
Price
$ 699,500
Property Attributes
- MLS#7045352
- TypeSingle Family
- Listing Status Active
- CountyMARICOPA
- CityPhoenix
- NeighborhoodMARLETTE MANOR
- Zip85014
- StyleRanch
- Year Built1957
- Taxes$ 3260
- Price$ 699,500
- Bedrooms4
- Full Bathrooms2
- Half Bathrooms0
- Sqr Footage1750
- Lot Size0.18 Acres
Data Source:
Arizona Regional MLS (ARMLSN)
Property Description
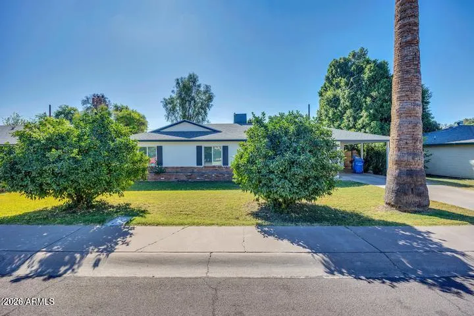
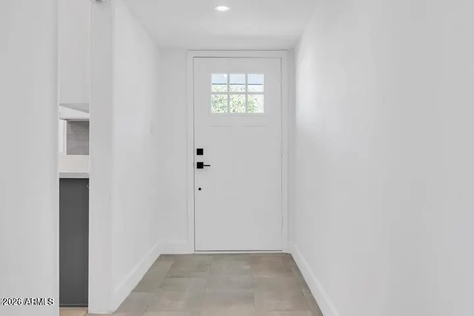
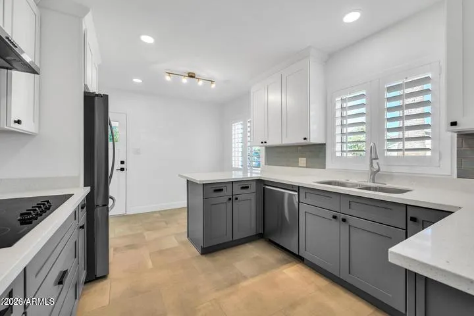
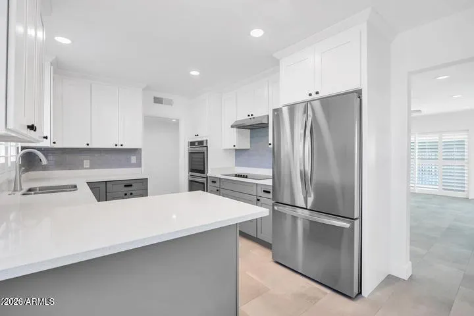
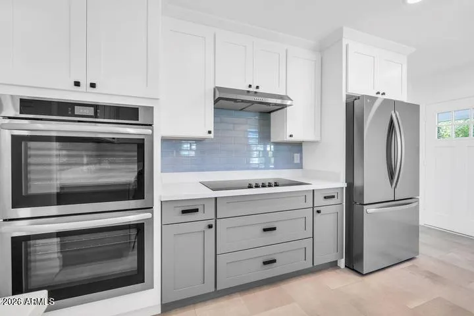
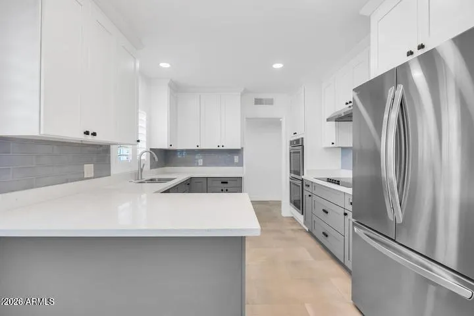
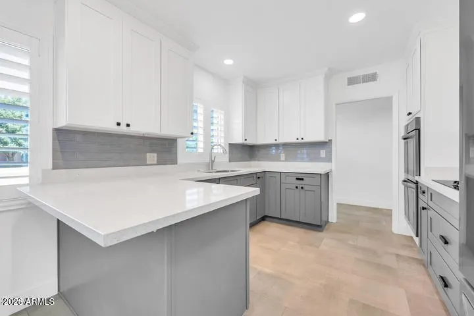
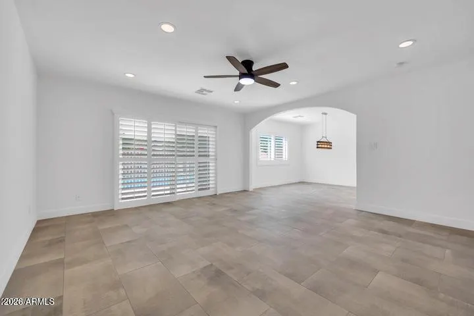
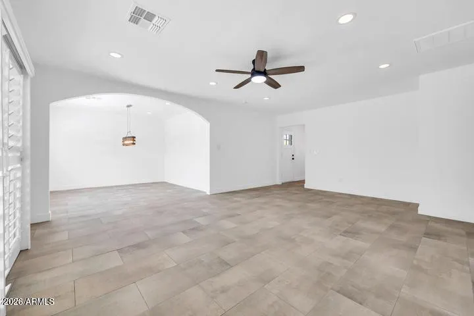
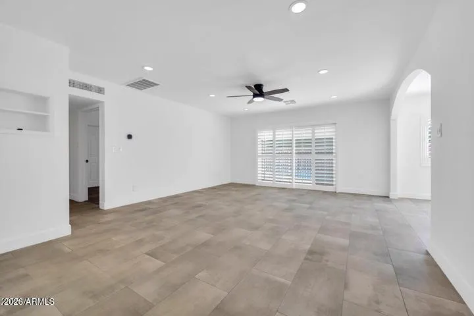
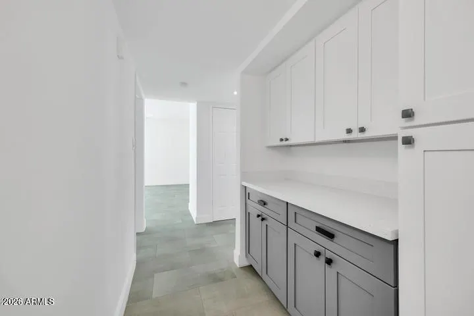
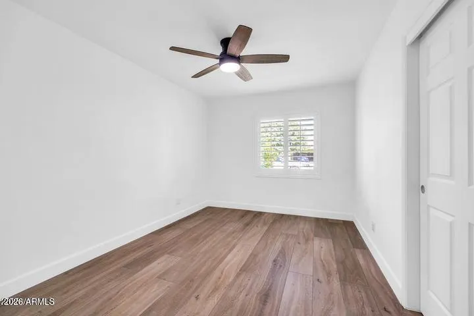
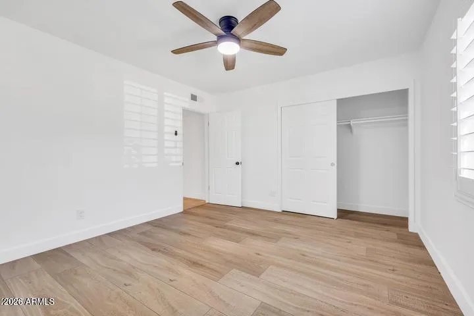
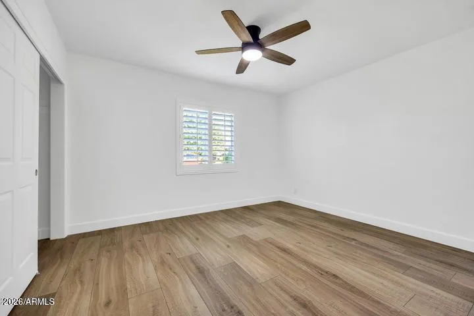
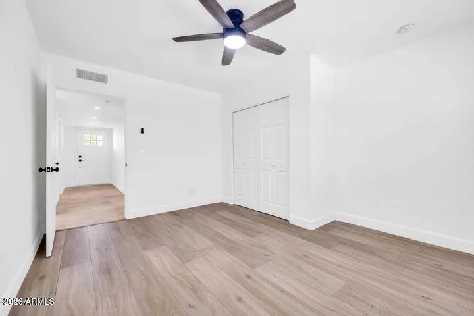
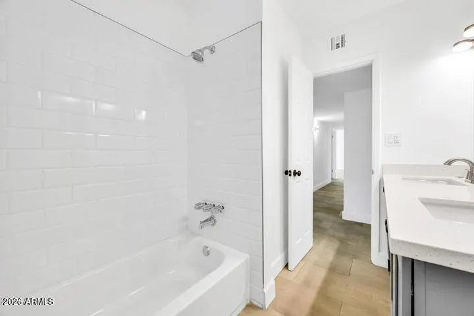
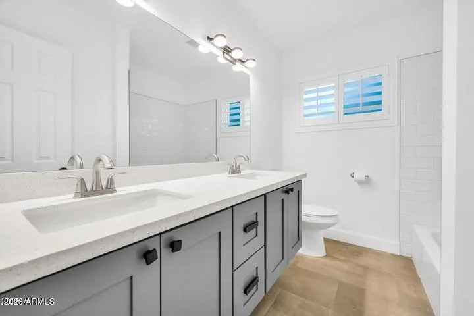
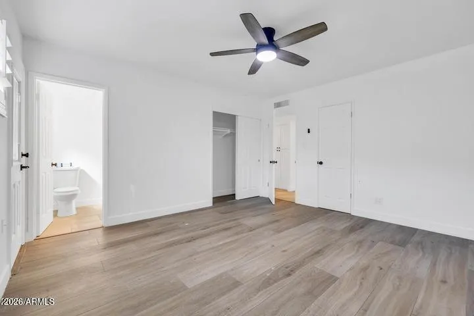
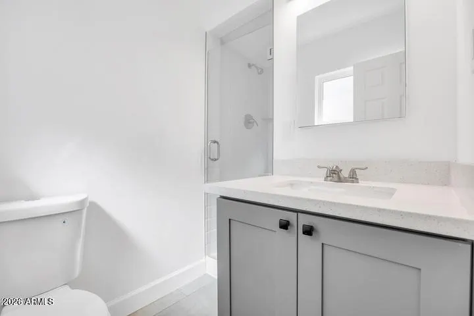
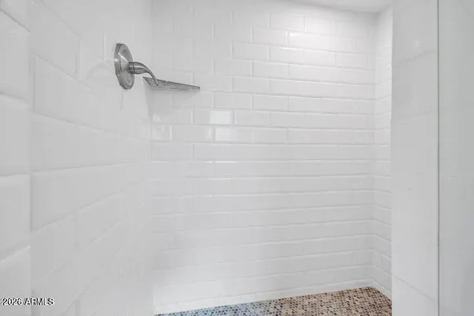
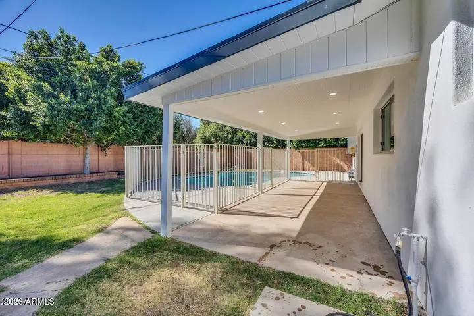
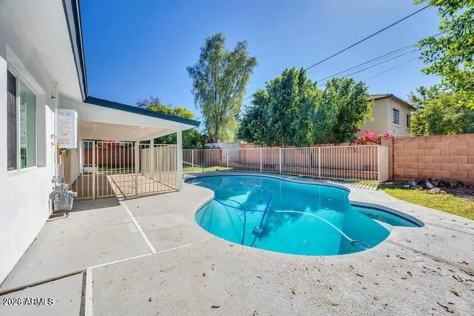
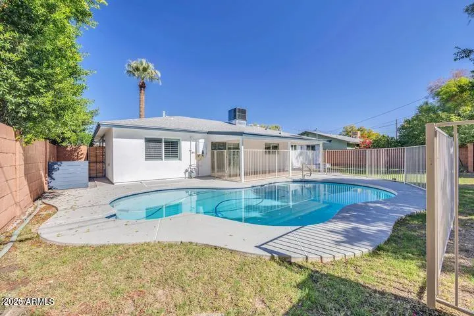
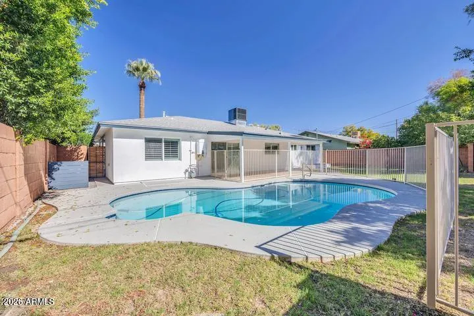
Located in Central Phoenix in the highly sought after Madison School district this charming 4bed 1.5 bath home offers something for everyone. Situated on irrigated lot with stunning views of the Piestwa Peak this home offers a kitchen with double convection oven 36 inch cook top, quartz counter tops, cabinets are all dove tailed finished with 40 inch uppers and soft close hinges. Dimmer switches through out the main areas of the house including the kitchen the large covered patio living room and dining room, all windows are double paned and accented with plantation shutters updates include 200 amp electrical panel, grounded outlets, extra added insulation in the attic and stucco exterior all help to keep the house cool over the summer and toasty in the winter. The diving pool off the back is just the right remedy for those triple-digit summers. The pool stays cool due to the home's preferred North-South exposure (front door facing north, backyard south); the North-South exposure in Arizona helps balance the exposure to the summer sun. This home finds itself within a short bike ride, perhaps a walk or scooter to the many foodie establishments that dot the area, easy access to the 51 and the Piestwa Peak Park. Located in an area where homes are being sold for more 2 times the price, this 4-bedroom offers great value. This home finds itself in a top-tier rental market where similar homes have rented as much as 4600 a month. Easy access to the 51, the much sought-after Madison School District, and convenient to downtown Phoenix, are just a few of the qualities that make this unique opportunity for the homebuyer or investor.
| Elementary School | Middle School | High School |
|---|---|---|
| Madison Rose Lane School Elementary School | Madison #1 Elementary School | North High School |
| Price History | |
|---|---|
| 6/23/2026 | Listed $699,500 |
General Features
| Sewer | Public Sewer |
|---|---|
| Heating | Heat Pump |
| Cooling | Central Air,Ceiling Fan(s) |
| Possession | By Agreement |
| Roof | Composition |
| Garage Spaces | 0.0 |
| Association Fee Includes | No Fees |
| Architectural Style | Ranch |
| Pool Features | Diving Pool,Fenced |
| Construction Materials | Stucco,Block |
| Year Built | 1957 |
| Electric | 220 Volts in Kitchen |
| View | Mountain(s) |
| Township | 2N |
| Property Subtype | Single Family Residence |
| Tax Year | 2025 |
| Ownership | Fee Simple |
| County | Maricopa |
| New Construction | No |
| Property Type | Residential |
| HOA | No |
| Subdivision Name | MARLETTE MANOR |
| Green Water Conservation | Tankless Ht Wtr Heat |
| Special Listing Conditions | Equitable Interest |
| Status | Active |
| Directions | North to Marlette West to subject property. |
| High School | North High School |
| City | Phoenix |
| Disclosures | Agency Discl Req,Seller Discl Avail |
| High School District | Phoenix Union High School District |
| Open Parking Spaces | 1.0 |
| Lot Size Units | Square Feet |
| Lot Size Square Feet | 7999.0 |
| Carport Spaces | 1.0 |
| Carport Y/N | No |
| Spa Features | None |
| Elementary School | Madison Rose Lane School |
| Property Attached Y/N | No |
| Land Lease Y/N | No |
| Tax Annual Amount | 3260.0 |
| Home Warranty Y/N | No |
| Current Financing | Conventional |
| Middle/Junior High School | Madison #1 Elementary School |
| Lease Renewal Y/N | No |
| Lease Considered Y/N | No |
| Rent Control Y/N | No |
| Builder Name | unk |
| Standard Status | Active |
| Occupancy Type | Vacant |
| Elementary School District | Madison Elementary District |
| Tax Lot | 21 |
| MobileHomeRemainsYN | No |
| New Financing: Conventional | True |
| Senior Community | No |
| New Financing: FHA | True |
| Ttl Monthly Fee Equiv | 0.0 |
| New Financing Cash | True |
| New Financing: VA | True |
Interior Features
| Interior Amenities | Quartz Countertops,Eat-in Kitchen,3/4 Bath Master Bdrm |
|---|---|
| Flooring | Laminate,Tile |
| Total Stories | 1 |
| Air Conditioning Y/N | Yes |
| Heating Y/N | Yes |
| Window Features | Dual Pane |
| Fireplace Y/N | No |
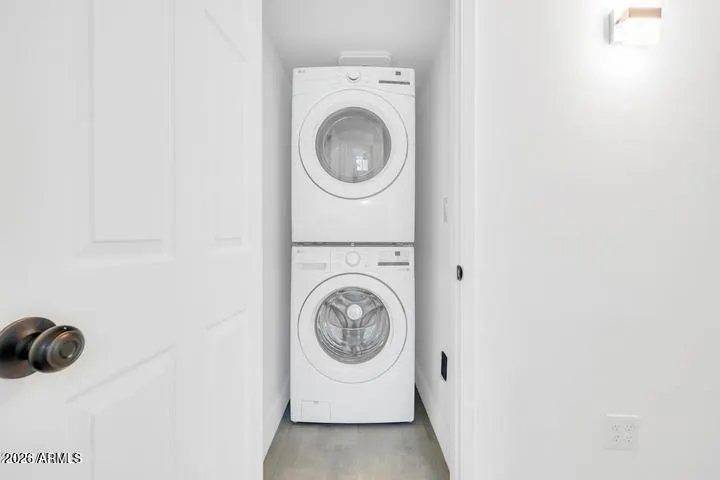
| Laundry Features | Inside |
| Total Bedrooms | 4 |
| LivingAreaSource | Owner |
| Total Baths | 2 |
| Bedrooms Possible | 4 |
| Other_sp_Rooms_co_Family_sp_Room | True |
| Gas Stub for Range | True |
| Multiple Ovens | True |
Exterior Features
| Fencing | Back Yard,Block,Wrought Iron |
|---|---|
| Lot Features | Sprinklers In Rear,Irrigation Front |
| Water Source | Public |
| Lot Size Area | 7999.0 |
| Spa | No |
| Lot Size Acres | 0.18 |
| Road Surface Type | Asphalt |
| Lot Size Source | Assessor |
| Waterfront Y/N | No |
| Covered Spaces | 1.0 |
| Crops Included Y/N | No |
| Road Responsibility | City Maintained Road |
| Horse Y/N | No |
| Irrigation Water Rights Y/N | No |
Amenities
- Foreclosure
- Views
- Short Sale
- New Construction
- Adult 55+
- Lease To Own
- No HOA Fees
- Furnished
- Primary On Main
- Air Conditioning
- Seller Finance
- Green
- Fixer Upper
- Horse
- Golf
- Fireplace
- Deck
- Garage
- Basement
- Pool
Property vs Single Family Average in 85014
Price
Taxes
Year Built
Visits
 © 2026 Arizona Regional Multiple Listing Service, Inc. All rights reserved. All information should be verified by the recipient and none is guaranteed as accurate by ARMLS. Information deemed to be reliable but not guaranteed. Listing broker has attempted to offer accurate data, but buyers are advised to confirm all items. Only IDX residential listings are displayed on this site. The information being provided is for consumers' personal, non-commercial use and may not be used for any purpose
 All information deemed reliable, but not guaranteed.Listing data provided & copyrighted © by (PAAR) Prescott Area Association of REALTORS®

