
Price Reduction - Views
Address
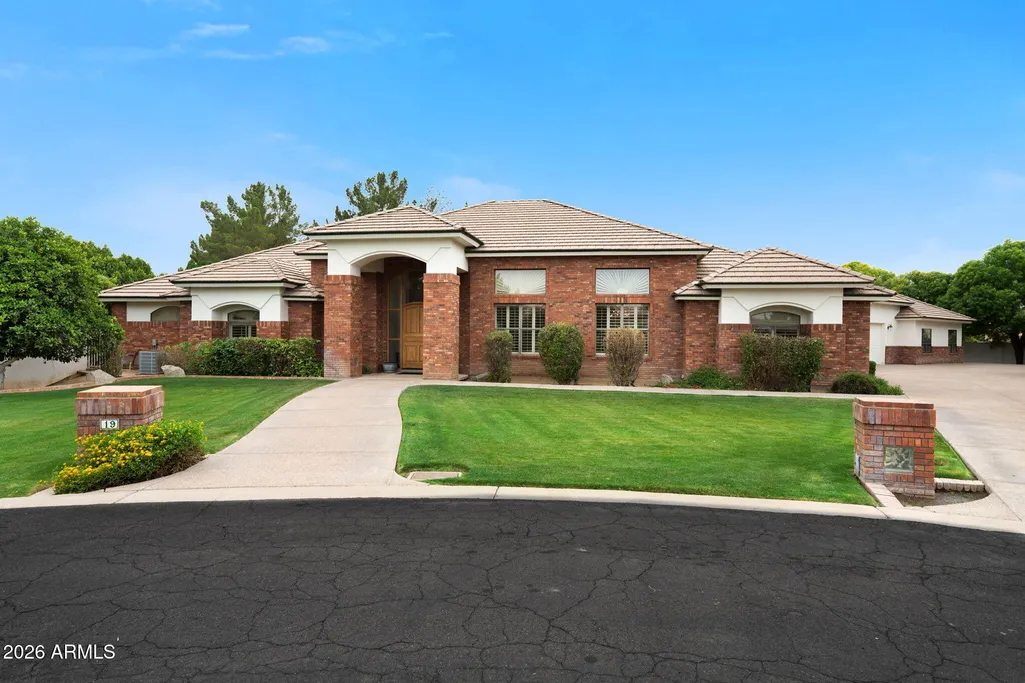
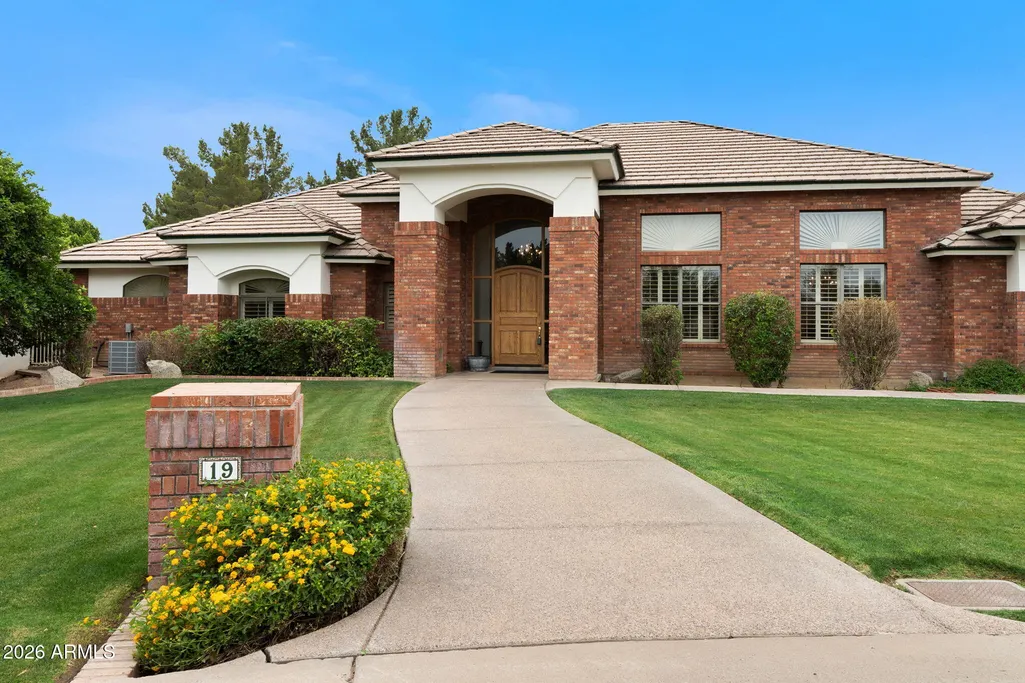
4222 E Brown Road # 19, Mesa, AZ
Price
$ 1,300,000
Property Attributes
- MLS#7048581
- TypeSingle Family
- Listing Status Active
- CountyMARICOPA
- CityMesa
- NeighborhoodVilla Sendero
- Zip85205
- StyleSanta Barbara/Tuscan
- Year Built1997
- Taxes$ 6073
- Price$ 1,300,000
- Bedrooms5
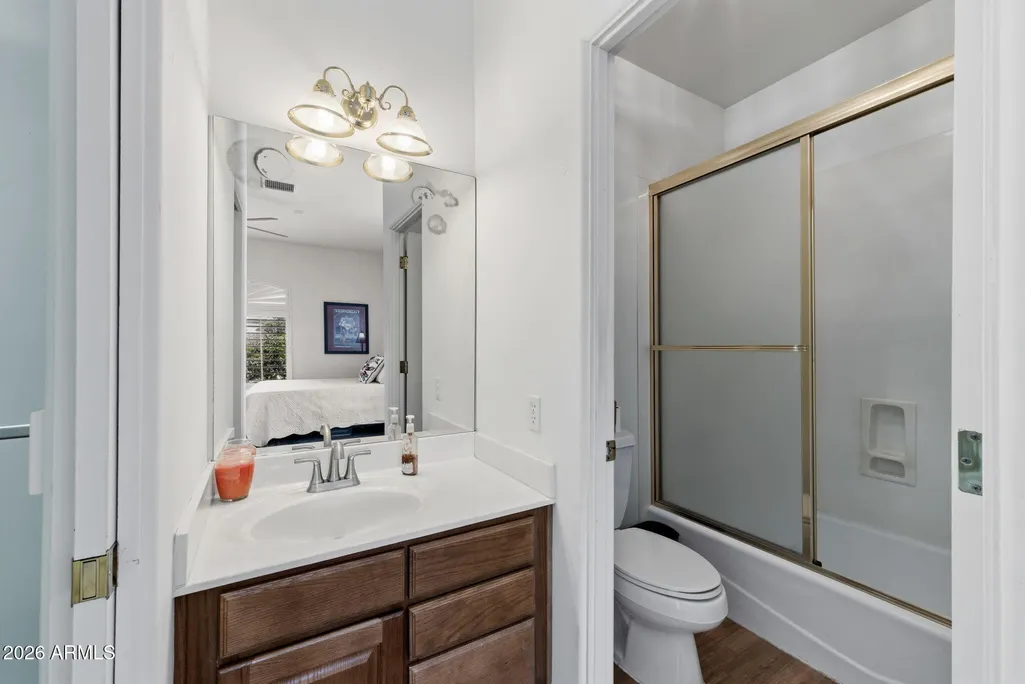
- Full Bathrooms4
- Half Bathrooms1
- Sqr Footage4116
- Lot Size0.81 Acres
Data Source:
Arizona Regional MLS (ARMLSN)
Property Description
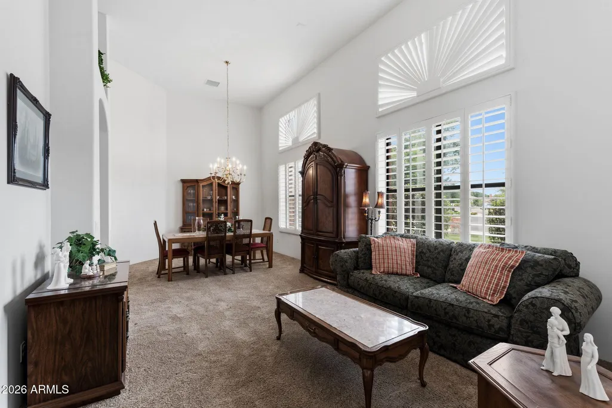
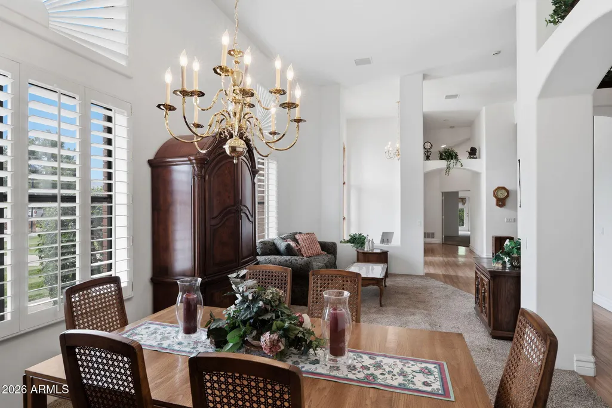
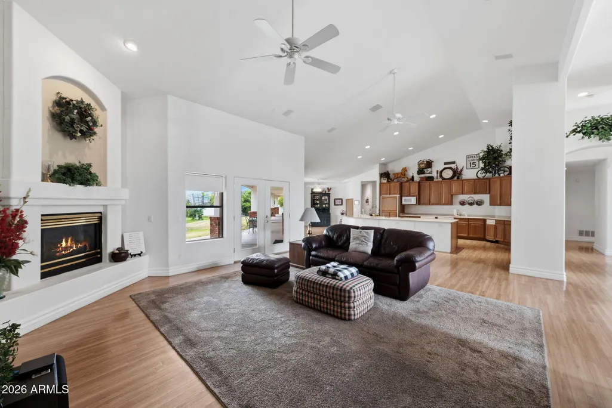
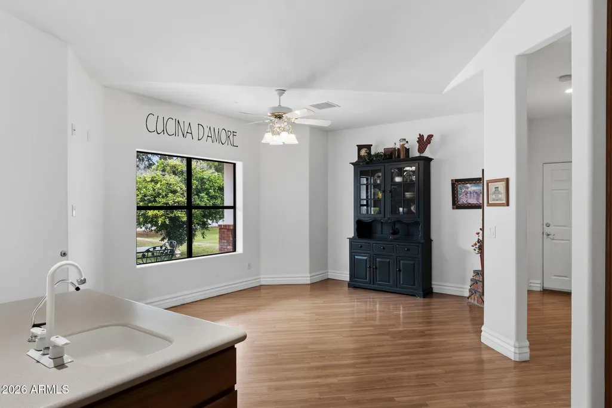
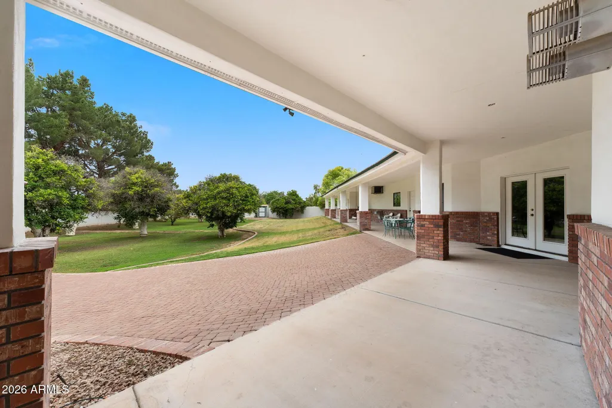
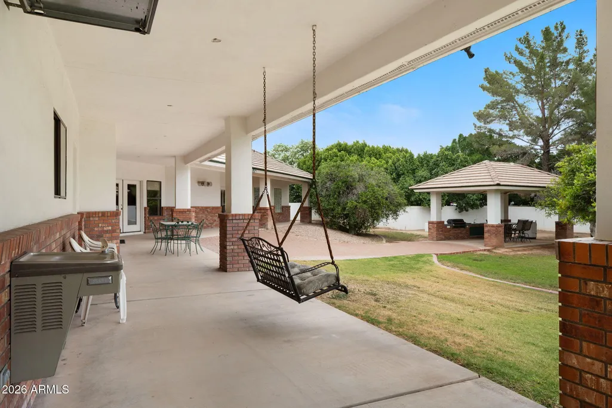
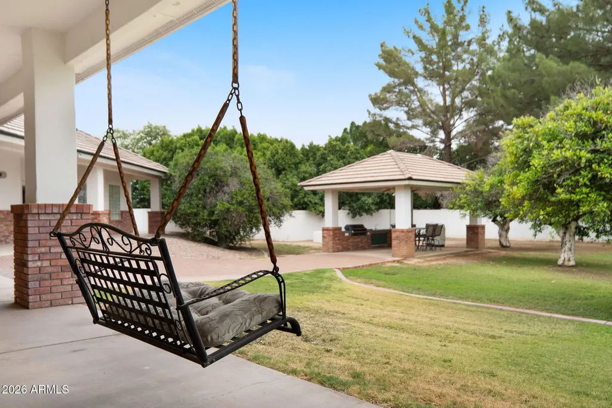
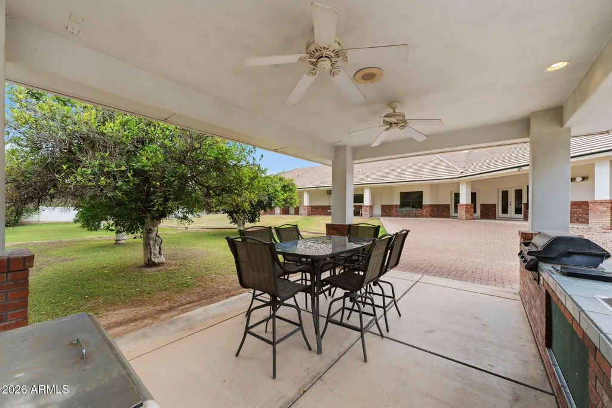
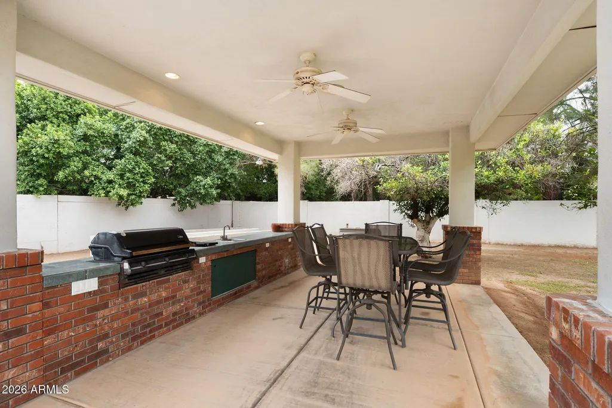
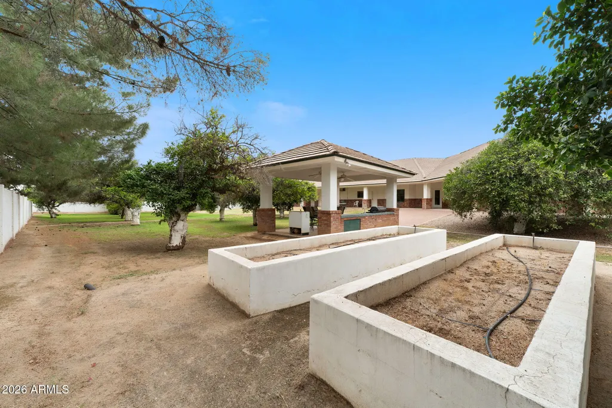
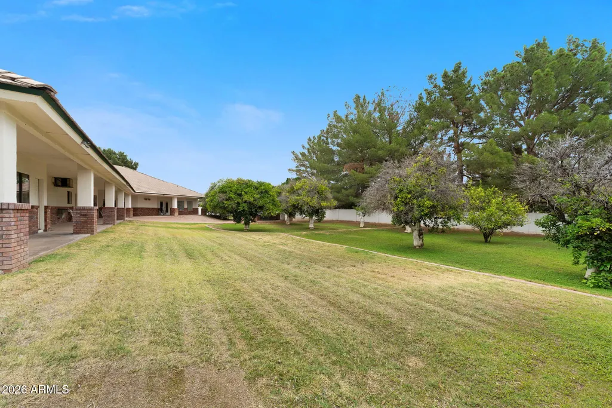
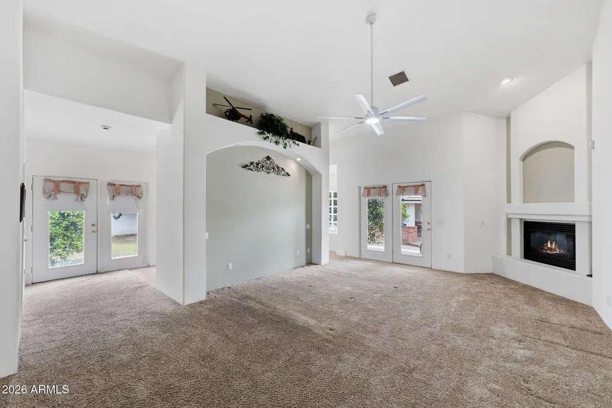
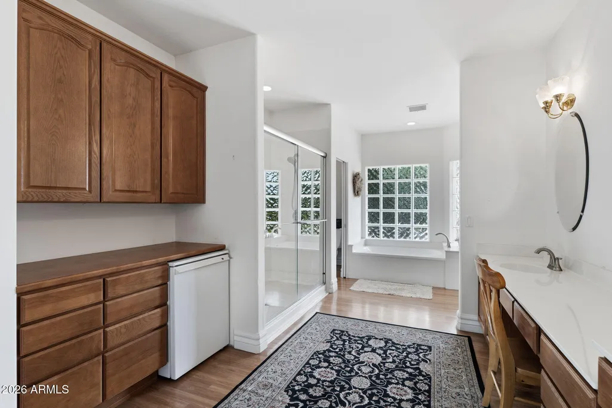
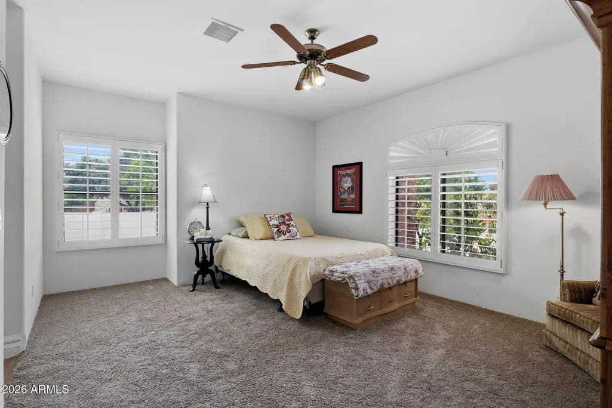
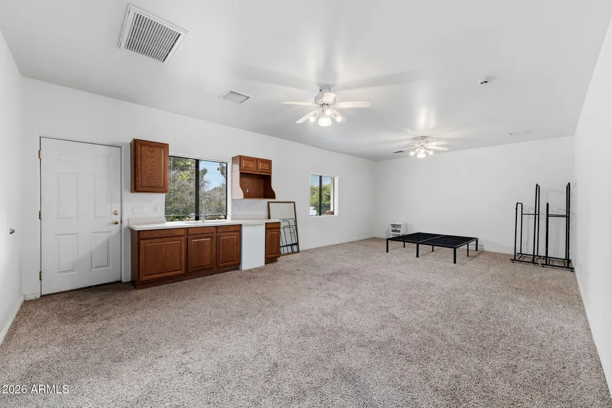
Welcome to one of Mesa's most thoughtfully built custom estates, nestled behind the private gates of Villa Sendero amid the fragrant orange groves of North Mesa. Designed and constructed by the original owner with extraordinary attention to detail, this property blends resort-style outdoor living with practical, long-lasting systems built to last a lifetime. The home's north-south exposure fills every room with natural light, while double-pane windows frame lush views of the surrounding landscape. Step onto the expansive back porch -- complete with a porch swing -- and take in the serenity of your private irrigated grounds, mature navel orange trees, ramada with built-in grill, raised garden beds, and outdoor drinking fountain with misting system.
| Elementary School | Middle School | High School |
|---|---|---|
| Bush Elementary | Stapley Junior High School | Mountain View High School |
| Price History | |
|---|---|
| 7/1/2026 | Listed $1,400,000 |
| 9/10/2026 | 8$1,300,000 |
General Features
| Sewer | Sewer in & Cnctd,None,Public Sewer |
|---|---|
| Heating | Heat Pump,Ceiling |
| Cooling | HVAC SEER Rating,Heat Pump,Central Air,Ceiling Fan(s),Evaporative Cooling |
| Utilities | Phone Available,Natural Gas Connected,Natural Gas Available,SRP |
| Possession | Close Of Escrow |
| Roof | Tile,Built-Up |
| HOA Fee | 215.0 |
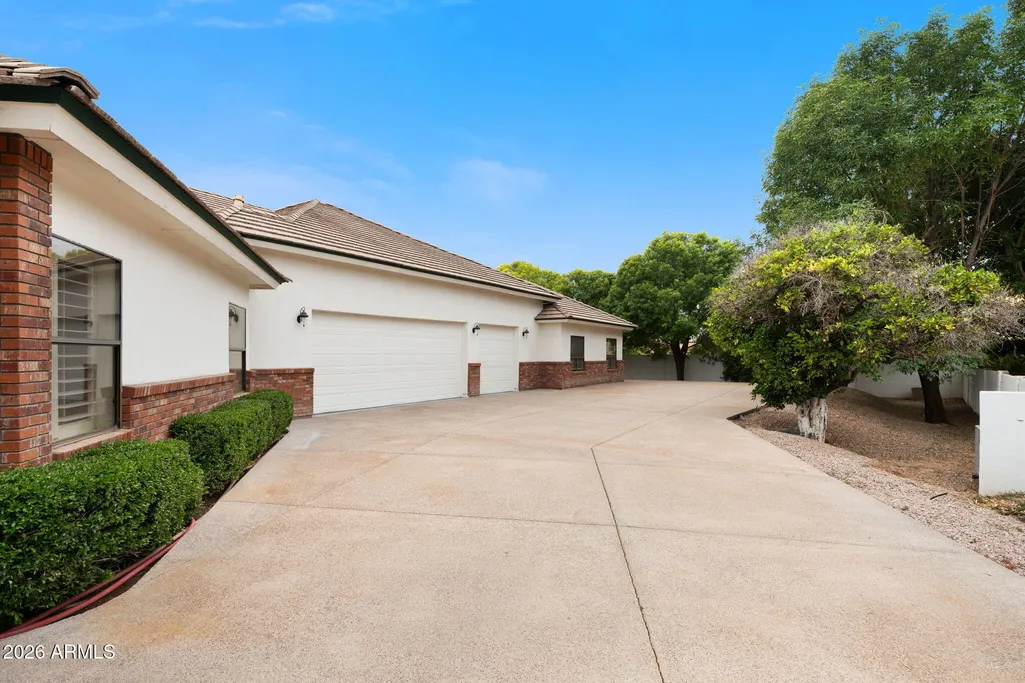
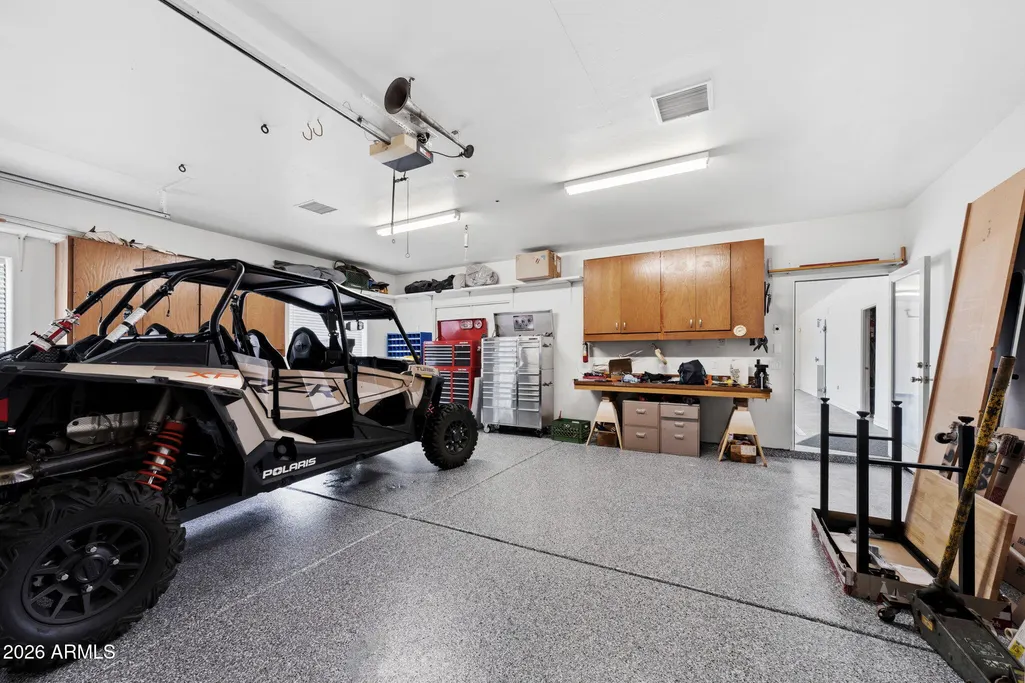
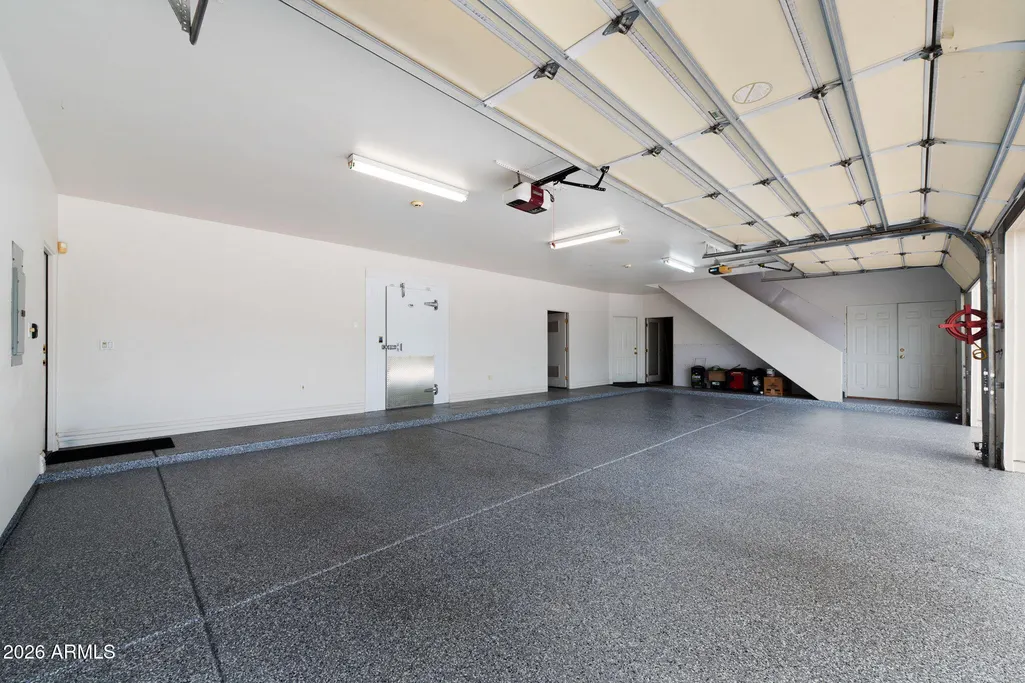
| Garage Spaces | 5.0 |
| Association Fee Includes | Maintenance Grounds |
| Architectural Style | Santa Barbara/Tuscan |
| Security Features | Security System Owned |
| Construction Materials | Brick Veneer,Spray Foam Insulation,Stucco,Wood Frame,Blown Cellulose,Brick |
| Year Built | 1997 |
| Electric | 220 Volts in Kitchen |
| View | Red Rocks/Boulders |
| Township | 1N |
| Unit Number | 19 |
| Property Subtype | Single Family Residence |
| Tax Year | 2025 |
| Ownership | Fee Simple |
| Community Features | Gated,Biking/Walking Path |
| Accessibility | Zero-Grade Entry,Mltpl Entries/Exits,Hard/Low Nap Floors,Bath Grab Bars,Accessible Hallway(s) |
| Assoc Fee Paid Per | Monthly |
| County | Maricopa |
| New Construction | No |
| Property Type | Residential |
| HOA | Yes |
| Attached Garage | No |
| Energy Efficient | Multi-Zones |
| Subdivision Name | Villa Sendero |
| Possible Use | Grove |
| Other Structures | Shed(s) |
| Special Listing Conditions | N/A |
| Status | Active |
| High School | Mountain View High School |
| City | Mesa |
| Disclosures | Seller Discl Avail,Vicinity of an Airport |
| Association Name | Villa Sendero |
| High School District | Mesa Unified District |
| Open Parking Spaces | 6.0 |
| Lot Size Units | Square Feet |
| Lot Size Square Feet | 35443.0 |
| Carport Spaces | 0.0 |
| Carport Y/N | No |
| Spa Features | None |
| Elementary School | Bush Elementary |
| Property Attached Y/N | No |
| Land Lease Y/N | No |
| Tax Annual Amount | 6073.0 |
| Home Warranty Y/N | No |
| Current Financing | Non Assumable |
| Middle/Junior High School | Stapley Junior High School |
| Property Condition | Complete Spec Home |
| Lease Renewal Y/N | No |
| Lease Considered Y/N | No |
| Rent Control Y/N | No |
| Builder Name | Custom Home |
| Standard Status | Active |
| Occupancy Type | Owner |
| Elementary School District | Mesa Unified District |
| Tax Lot | 19 |
| MobileHomeRemainsYN | No |
| New Financing: Conventional | True |
| Senior Community | No |
| New Financing: FHA | True |
| Ttl Monthly Fee Equiv | 215.0 |
| New Financing Cash | True |
| New Financing: VA | True |
Interior Features
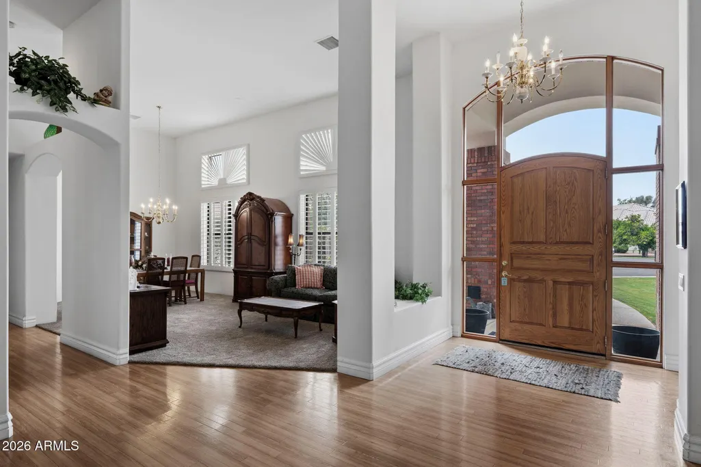
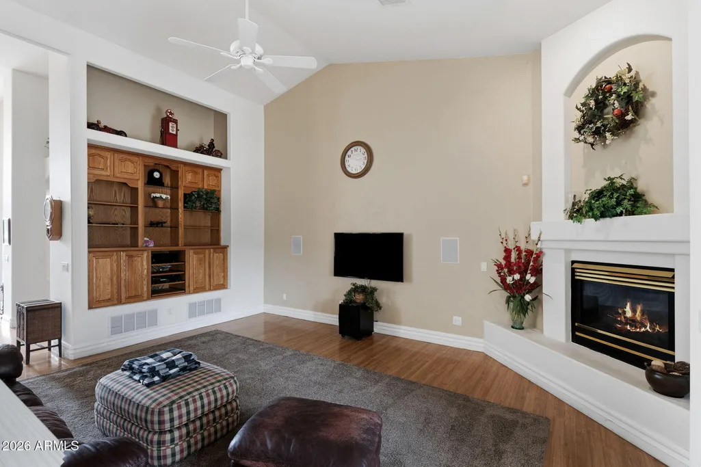
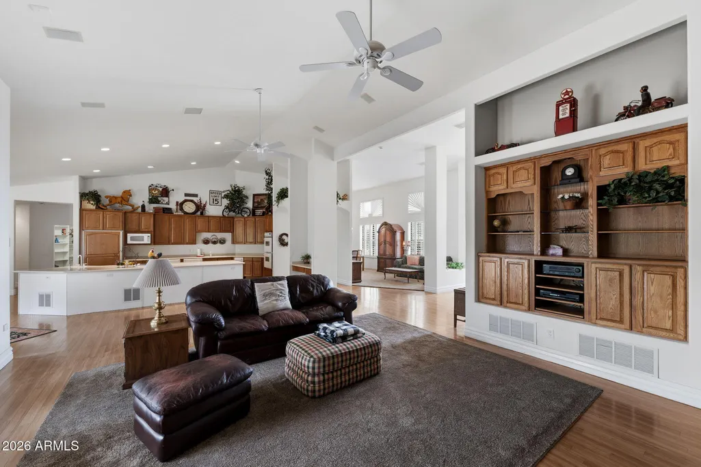
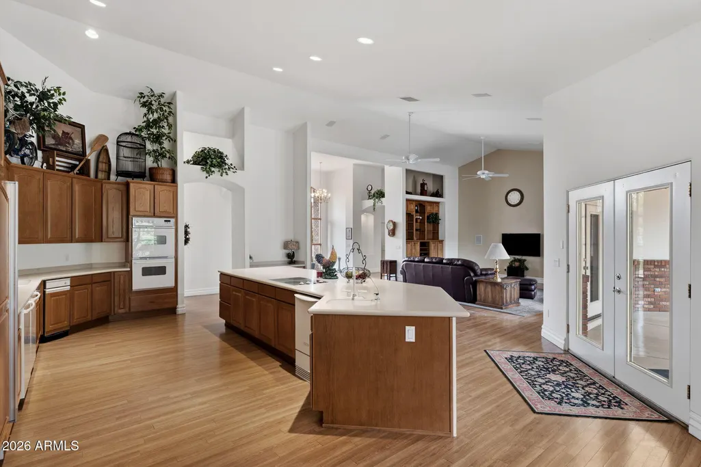
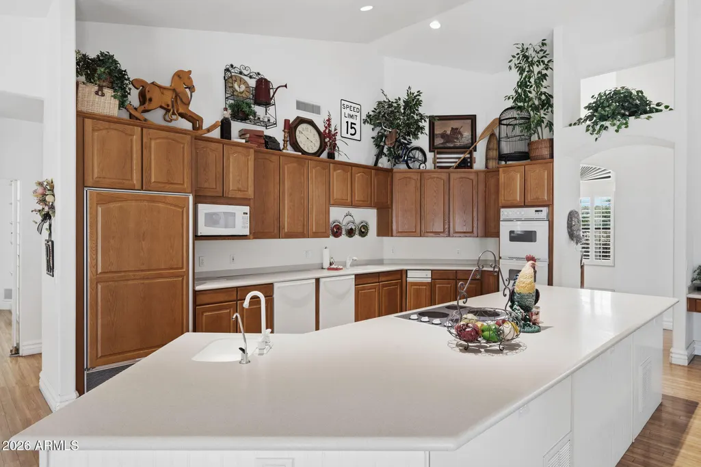
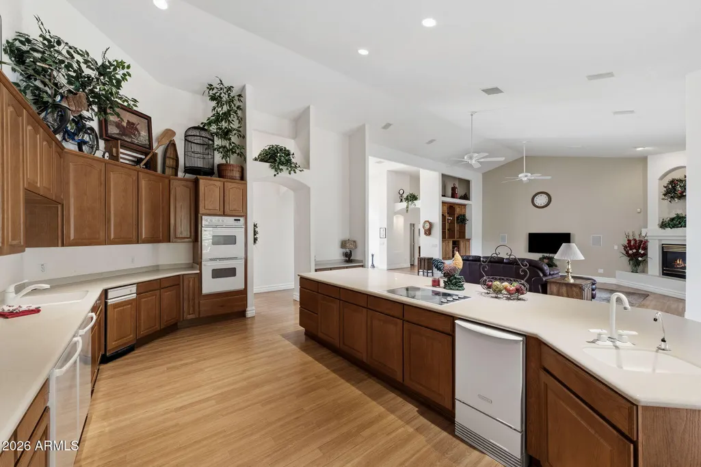
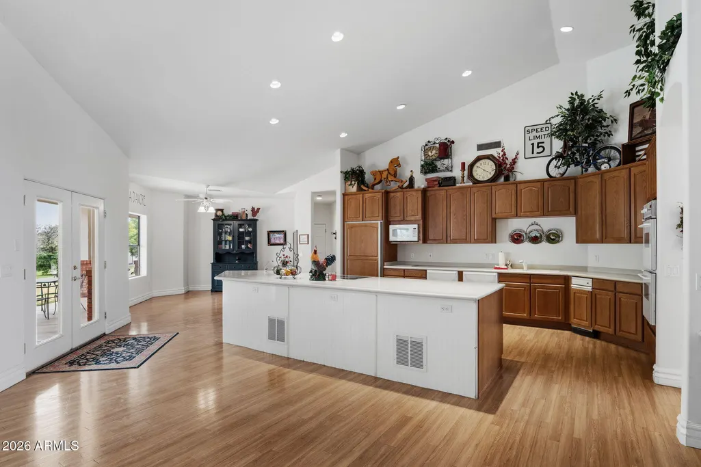
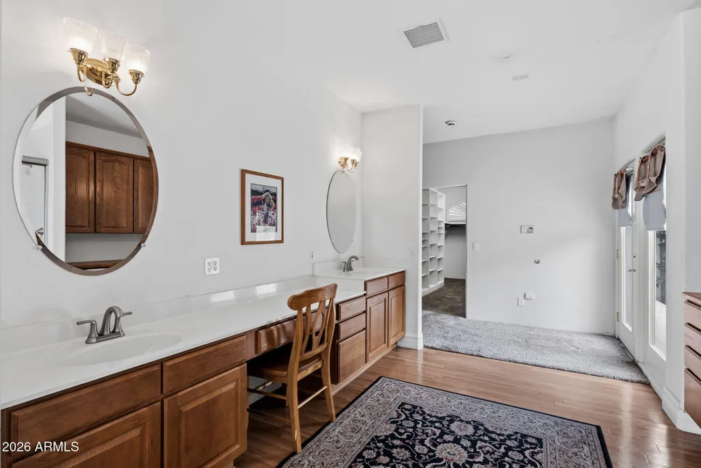
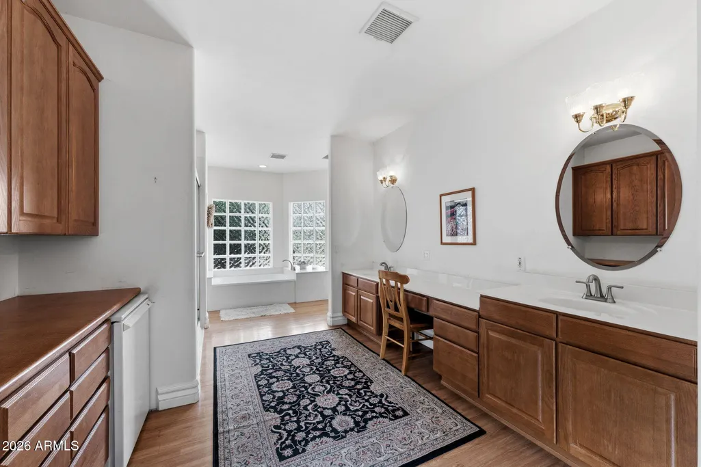
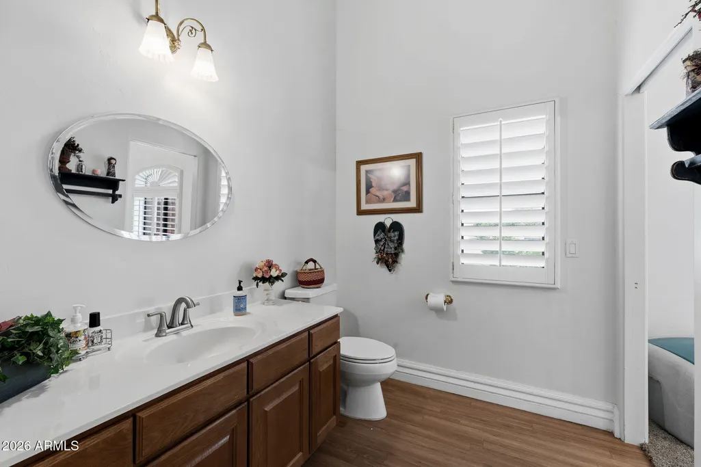
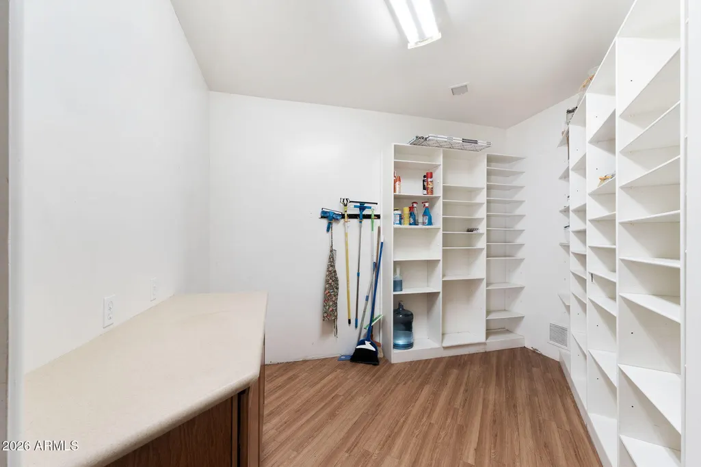
| Interior Amenities | Walk-in Pantry,High Speed Internet,Double Vanity,Eat-in Kitchen,Central Vacuum,No Interior Steps,Vaulted Ceiling(s),Kitchen Island,Pantry,Separate Shwr & Tub |
|---|---|
| Flooring | Carpet,Laminate |
| Total Stories | 1 |
| Air Conditioning Y/N | Yes |
| Heating Y/N | Yes |
| Window Features | Dual Pane |
| Fireplace Y/N | No |
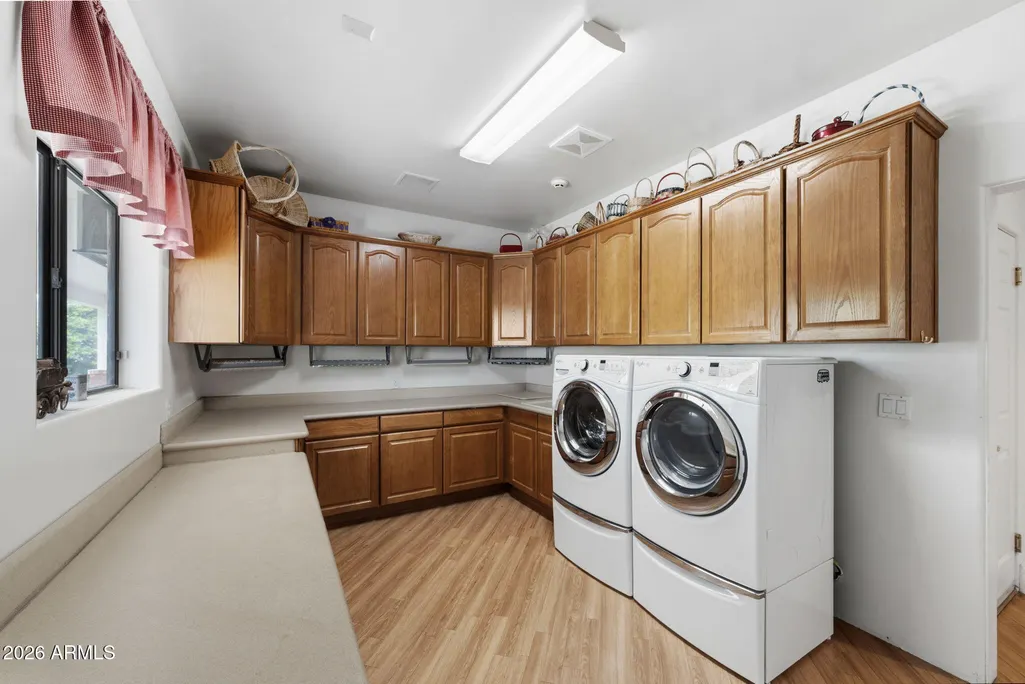
| Laundry Features | Inside,Wshr/Dry HookUp Only |
| Total Bedrooms | 5 |
| LivingAreaSource | Assessor |
| Total Baths | 5 |
| Bedrooms Possible | 6 |
| Other_sp_Rooms_co_Family_sp_Room | True |
| Other_sp_Rooms_co_Great_sp_Room | True |
| Other_sp_Rooms_co_Guest_sp_Qtrs_hyphen_Sep_sp_Entrn | True |
| Built-in Microwave | True |
| Kitchen Island | True |
| Multiple Ovens | True |
| Pantry | True |
| Reverse Osmosis | True |
| Walk-in Pantry | True |
Exterior Features
| Fencing | Perimeter,Back Yard,Block |
|---|---|
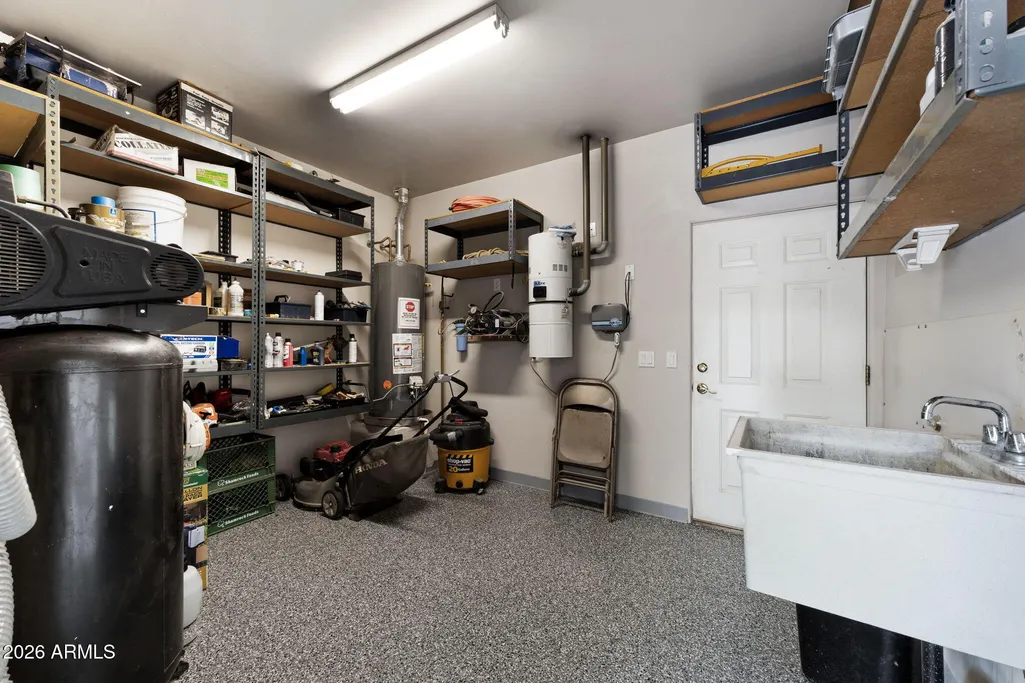
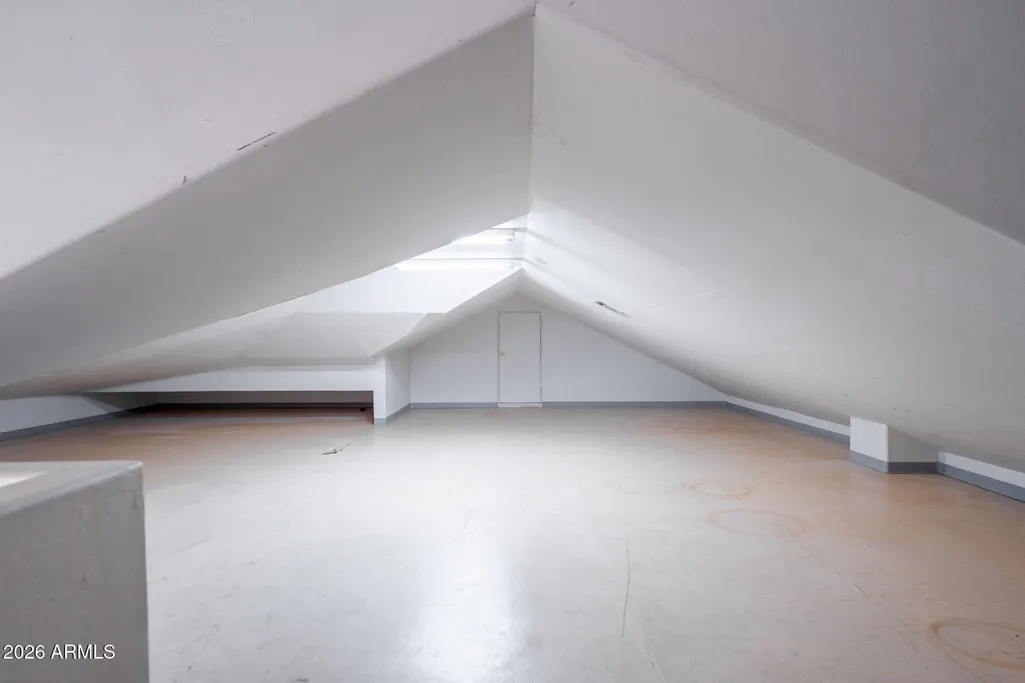
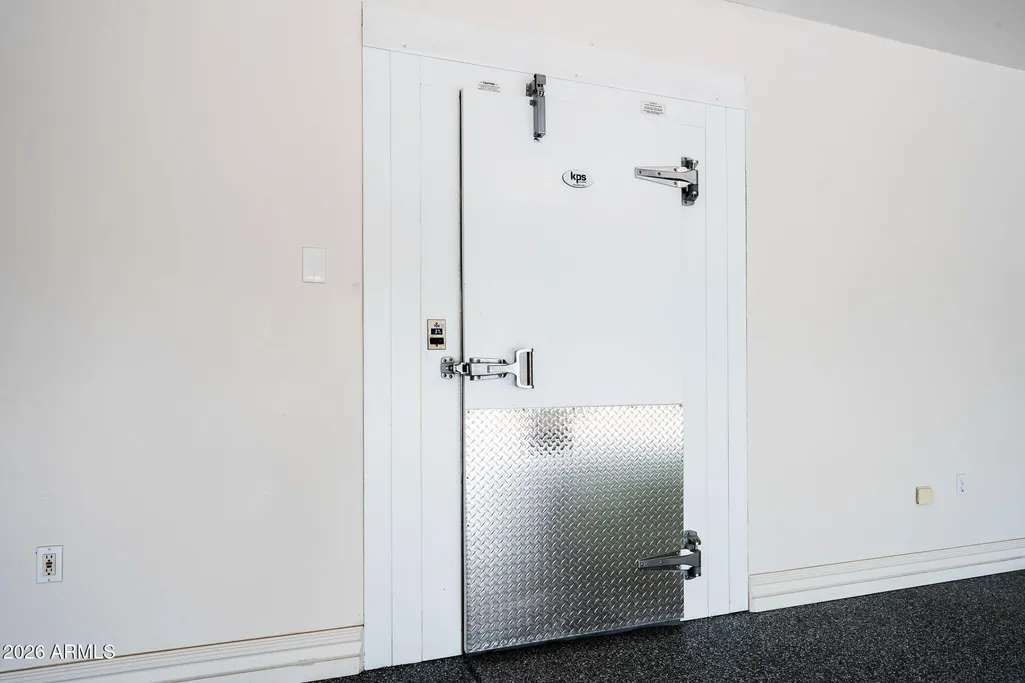
| Parking Features | Gated,Garage Door Opener,Extended Length Garage,Attch'd Gar Cabinets,Over Height Garage,Separate Strge Area |
| Lot Features | North/South Exposure,Cul-De-Sac,Grass Front,Grass Back,Auto Timer H2O Front,Irrigation Front,Irrigation Back |
| Water Source | City Water |
| Lot Size Area | 35443.0 |
| Spa | No |
| Lot Size Acres | 0.81 |
| Road Surface Type | Asphalt |
| Lot Size Source | Assessor |
| Waterfront Y/N | No |
| Covered Spaces | 5.0 |
| Other Equipment | Intercom |
| Crops Included Y/N | No |
| Road Responsibility | Private Maintained Road,City Maintained Road |
| Horse Y/N | No |
| Irrigation Water Rights Y/N | No |
Amenities
- Foreclosure
- Views
- Short Sale
- New Construction
- Adult 55+
- Lease To Own
- No HOA Fees
- Furnished
- Primary On Main
- Air Conditioning
- Seller Finance
- Green
- Fixer Upper
- Horse
- Golf
- Fireplace
- Deck
- Garage
- Basement
- Pool
Property vs Single Family Average in 85205
Price
Taxes
Year Built
Visits
 © 2026 Arizona Regional Multiple Listing Service, Inc. All rights reserved. All information should be verified by the recipient and none is guaranteed as accurate by ARMLS. Information deemed to be reliable but not guaranteed. Listing broker has attempted to offer accurate data, but buyers are advised to confirm all items. Only IDX residential listings are displayed on this site. The information being provided is for consumers' personal, non-commercial use and may not be used for any purpose
 All information deemed reliable, but not guaranteed.Listing data provided & copyrighted © by (PAAR) Prescott Area Association of REALTORS®

