
Views - Golf Course - Eco Friendly - Adult 55+
Address
27425 W Yukon Drive, Buckeye, AZ
Price
$ 670,000
Property Attributes
- MLS#7059584
- TypeSingle Family
- Listing Status Active
- CountyMARICOPA
- CityBuckeye
- NeighborhoodSun City Festival
- Zip85396
- StyleRanch
- Year Built2017
- Taxes$ 3680
- Price$ 670,000
- Bedrooms2
- Full Bathrooms2
- Half Bathrooms1
- Sqr Footage2519
- Lot Size0.19 Acres
Data Source:
Arizona Regional MLS (ARMLSN)
Property Description
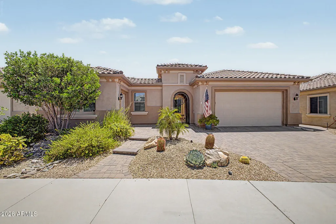
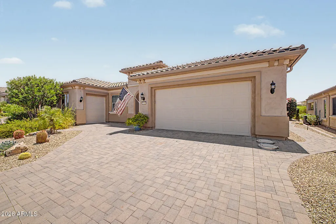
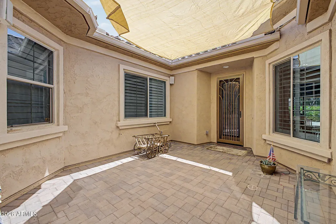
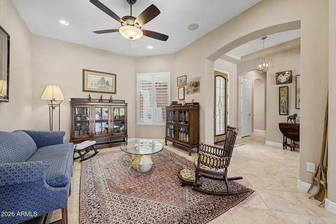
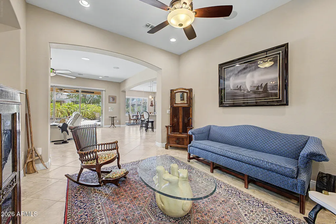
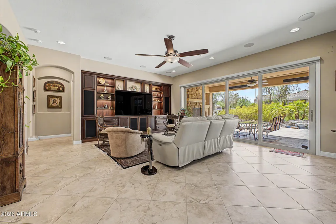
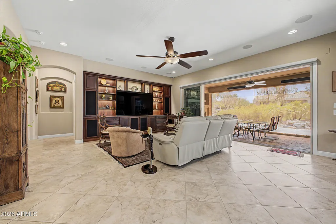
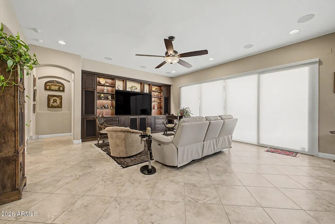
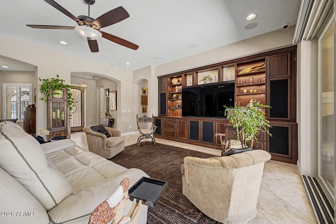
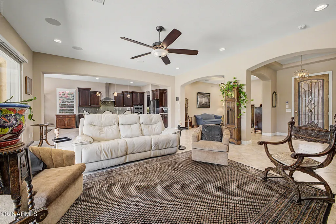
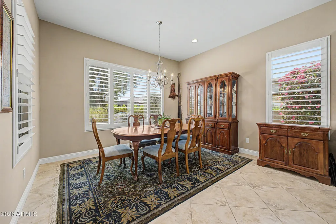
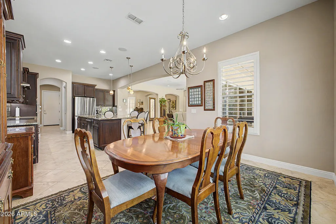
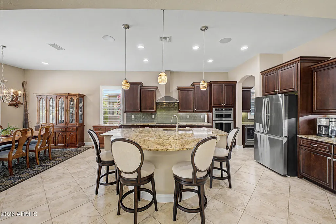
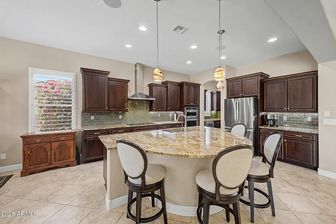
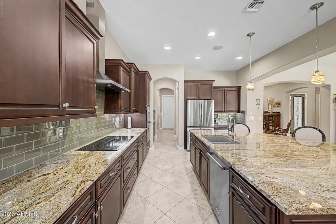
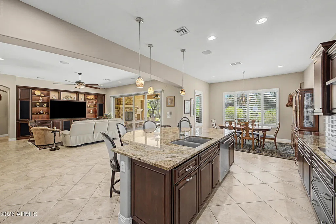
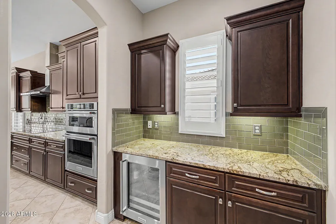
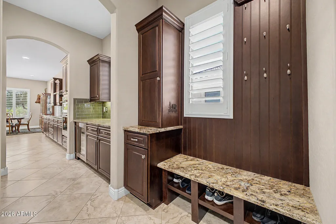
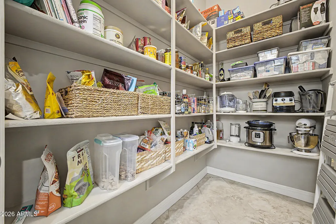
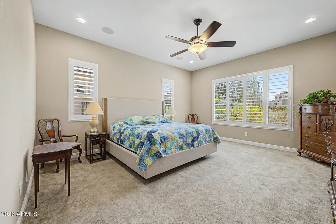
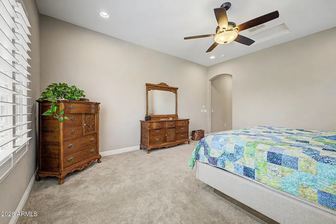
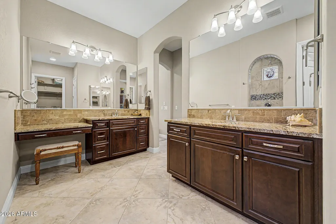
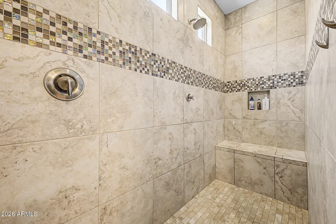
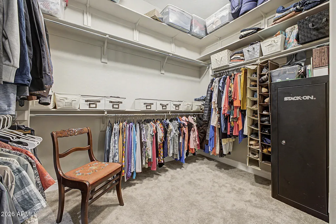
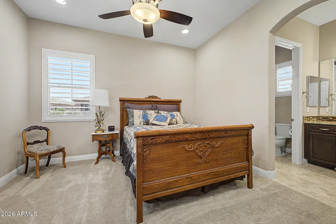
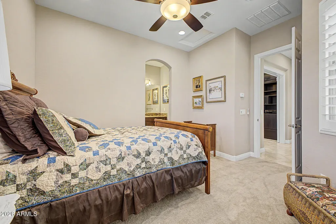
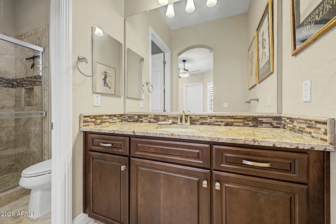
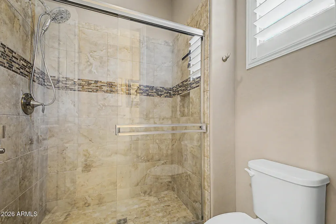
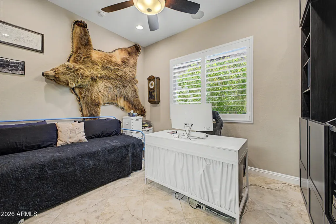
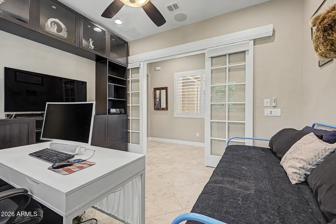
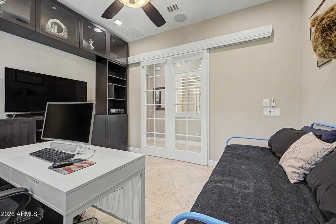
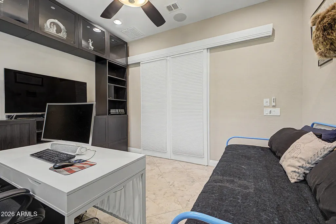
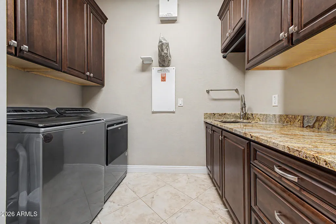
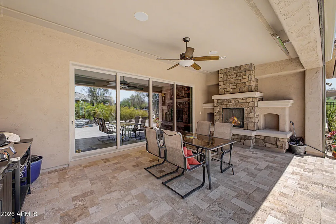
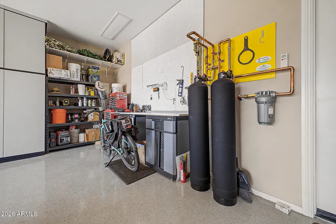
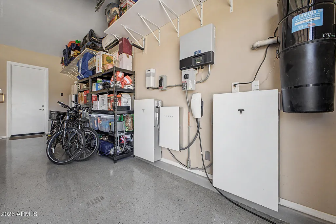
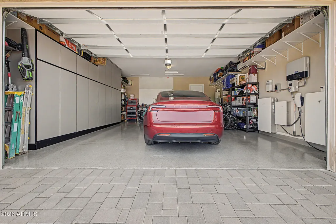
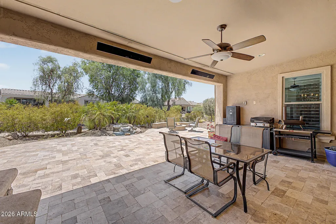
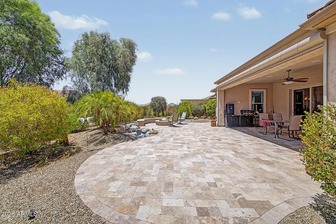
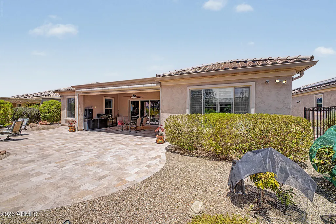
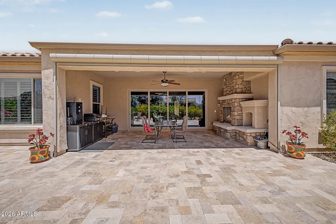
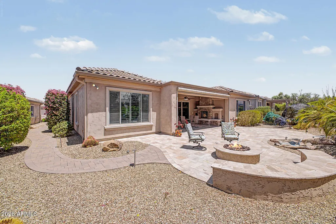
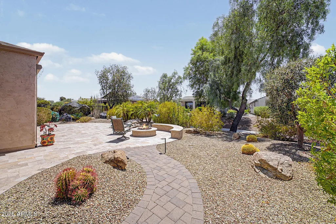
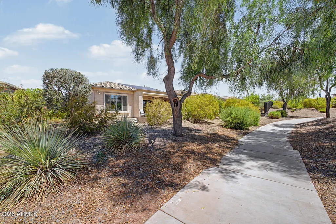
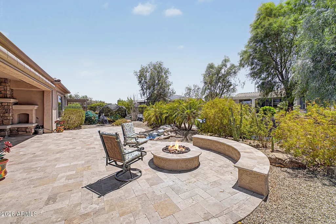
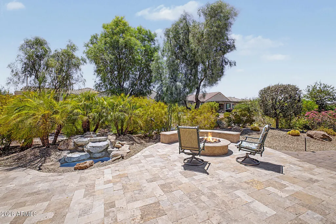
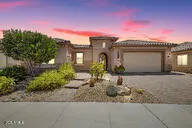
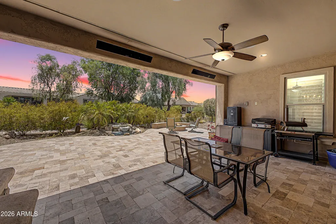
Welcome to this exquisite JOURNEY MODEL with OWNED SOLAR, WHOLE HOUSE FILTRATION SYSTEM and a 2 car EXTENDED garage with 2 TESLA BATTERY BACK-UP SYSTEMS, MINI SPLIT AC plus a GOLF CART GARAGE! This 2 bedrooms, 2.5 bath home sits on a 8300 sq ft lot that backs up to walking path and common area. This energy-efficient home has paid off solar panels, to save on electricity! As you approach the home, you'll be greeted by its striking curb appeal, featuring a paver driveway. The entrance to the home is charming, with a gated courtyard that provides the perfect spot for a cozy sitting area, allowing you to enjoy the beautiful Arizona weather. There are two spacious bedrooms, each with its own ensuite bathroom, plus a den with double glass doors and an open office/flex room. The kitchen is a dream, boasting rich cherry staggered cabinets with under-cabinet lighting, an elegant tile backsplash, an electric induction cooktop, convertible to gas, with a vent hood, stainless steel appliances, a kitchen island with a breakfast bar, a walk-in pantry, and a butler's pantry. The butler's pantry features granite countertops, upper and lower cabinets, and a built-in beverage fridge! No detail was overlooked on this home! The great room is bright and spacious, featuring recessed canned lights, a ceiling fan, surround sound, and a built-in media wall. An extended-length sliding door with electric power shades seamlessly connects the interior with the serene backyard. The backyard is a true oasis, with a covered patio complete with patio heaters, misters, a ceiling fan, and luxurious travertine floors that extend into the yard. The custom-built floor-to-ceiling stone fireplace adds a touch of elegance and warmth. An electric shade on the covered patio provides additional shade and privacy. The rest of the backyard is beautifully landscaped and includes a built-in fire pit and a serene water feature. The primary suite is generously sized and features a lavish ensuite bathroom with a walk-in shower, a dual sink vanity with granite countertops, and a spacious walk-in closet. The second bedroom also boasts an ensuite bathroom and a walk-in closet. Additional features of this remarkable home include ample storage with an organized laundry room with upper and lower cabinets and a sink with granite countertops, a boot bench with cabinet storage, a central vac, a wired security system and security screen doors, a whole-house and outdoor audio speaker system. This home is stunning, do not miss your chance to see this home. Sun City Festival is an amenity-rich active adult community where the desert meets beauty! Take your pick of activities offered; complete gym, state-of-the-art pickleball court, a variety of group classes, 27-hole beautiful golf course, 2 resort-style pools, onsite rec center, walking trails, and an INDOOR walking track with mountain views. Sun City Festival will not disappoint! Whether you are looking for a second home or a full-time residence in Arizona, this community has it all!
| Elementary School | Middle School | High School |
|---|---|---|
| Adult Elementary School | Adult Middle School | Adult High School |
| Price History | |
|---|---|
| 7/28/2026 | Listed $670,000 |
General Features
| Sewer | Public Sewer |
|---|---|
| Heating | Natural Gas |
| Cooling | Central Air,Ceiling Fan(s),Ductless |
| Possession | Close Of Escrow |
| Roof | Tile |
| HOA Fee | 540.0 |
| Garage Spaces | 2.0 |
| Association Fee Includes | Maintenance Grounds |
| Architectural Style | Ranch |
| Security Features | Security System Owned |
| Construction Materials | Stucco,Wood Frame,Painted |
| Year Built | 2017 |
| Township | 4N |
| Property Subtype | Single Family Residence |
| Tax Year | 2025 |
| Ownership | Fee Simple |
| Community Features | Pool,Golf,Pickleball,Community Spa,Community Spa Htd,Tennis Court(s),Playground,Biking/Walking Path,Fitness Center |
| Accessibility | Accessible Hallway(s) |
| Assoc Fee Paid Per | Quarterly |
| County | Maricopa |
| New Construction | No |
| Property Type | Residential |
| HOA | Yes |
| Attached Garage | No |
| Energy Efficient | Solar Panels,Multi-Zones |
| Subdivision Name | Sun City Festival |
| Possible Use | None |
| Green Water Conservation | Tankless Ht Wtr Heat |
| Special Listing Conditions | Age Restricted (See Remarks) |
| Status | Active |
| Directions | From Surprise,turn North (right) on Desert Oasis. Continue to Yukon,turn left. Home will be on the left. |
| High School | Adult |
| City | Buckeye |
| Disclosures | Agency Discl Req,Seller Discl Avail |
| Association Name | Sun City Festival |
| High School District | Adult |
| Open Parking Spaces | 0.0 |
| Lot Size Units | Square Feet |
| Lot Size Square Feet | 8330.0 |
| Carport Spaces | 0.0 |
| Carport Y/N | No |
| Spa Features | None |
| Elementary School | Adult |
| Property Attached Y/N | No |
| Land Lease Y/N | No |
| Tax Annual Amount | 3680.0 |
| Home Warranty Y/N | No |
| Middle/Junior High School | Adult |
| Lease Renewal Y/N | No |
| Lease Considered Y/N | No |
| Rent Control Y/N | No |
| Virtual Tour | https://dashboard.rocketlister.com/anon/website/virtual_tour/816374?view=mls |
| Builder Name | PULTE HOMES |
| Standard Status | Active |
| Occupancy Type | Owner |
| Elementary School District | Adult |
| Tax Lot | 14 |
| MobileHomeRemainsYN | No |
| New Financing: Conventional | True |
| Senior Community | Yes |
| Ttl Monthly Fee Equiv | 180.0 |
| New Financing Cash | True |
| New Financing: VA | True |
Interior Features
| Interior Amenities | Walk-in Pantry,High Speed Internet,Granite Counters,Double Vanity,See Remarks,Eat-in Kitchen,9+ Flat Ceilings,Central Vacuum,Kitchen Island,Pantry,3/4 Bath Master Bdrm |
|---|---|
| Flooring | Carpet,Tile |
| Total Stories | 1 |
| Air Conditioning Y/N | Yes |
| Heating Y/N | Yes |
| Window Features | Low-Emissivity Windows,Dual Pane,Mechanical Sun Shds,Tinted Windows,Vinyl Frame |
| Fireplace Y/N | No |
| Laundry Features | Inside |
| Total Bedrooms | 2 |
| LivingAreaSource | Assessor |
| Total Baths | 3 |
| Bedrooms Possible | 2 |
| Other_sp_Rooms_co_Family_sp_Room | True |
| Other_sp_Rooms_co_Great_sp_Room | True |
| Kitchen Island | True |
| Pantry | True |
| Walk-in Pantry | True |
Exterior Features
| Model | Journey |
|---|---|
| Exterior Amenities | Other,Misting System |
| Fencing | Partial,Wrought Iron |
| Parking Features | Attch'd Gar Cabinets,Temp Controlled,Golf Cart Garage |
| Lot Features | Borders Common Area,North/South Exposure,Sprinklers In Rear,Sprinklers In Front,Desert Back,Desert Front,Auto Timer H2O Front,Auto Timer H2O Back |
| Water Source | Public |
| Lot Size Area | 8330.0 |
| Spa | No |
| Lot Size Acres | 0.19 |
| Road Surface Type | Asphalt |
| Lot Size Source | Assessor |
| Waterfront Y/N | No |
| Covered Spaces | 2.0 |
| Crops Included Y/N | No |
| Road Responsibility | City Maintained Road |
| Horse Y/N | No |
| Irrigation Water Rights Y/N | No |
Amenities
- Foreclosure
- Views
- Short Sale
- New Construction
- Adult 55+
- Lease To Own
- No HOA Fees
- Furnished
- Primary On Main
- Air Conditioning
- Seller Finance
- Green
- Fixer Upper
- Horse
- Golf
- Fireplace
- Deck
- Garage
- Basement
- Pool
Property vs Single Family Average in 85396
Price
Taxes
Year Built
Visits
 © 2026 Arizona Regional Multiple Listing Service, Inc. All rights reserved. All information should be verified by the recipient and none is guaranteed as accurate by ARMLS. Information deemed to be reliable but not guaranteed. Listing broker has attempted to offer accurate data, but buyers are advised to confirm all items. Only IDX residential listings are displayed on this site. The information being provided is for consumers' personal, non-commercial use and may not be used for any purpose
 All information deemed reliable, but not guaranteed.Listing data provided & copyrighted © by (PAAR) Prescott Area Association of REALTORS®

