
Price Reduction - Golf Course - Primary on Main
Address
149 N Country Club Drive, Phoenix, AZ
Price
$ 1,695,000
Property Attributes
- MLS#7064340
- TypeSingle Family
- Listing Status Active
- CountyMARICOPA
- CityPhoenix
- NeighborhoodPHOENIX COUNTRY CLUB TOWNHOUSES
- Zip85014
- Style
- Year Built1965
- Taxes$ 4990
- Price$ 1,695,000
- Bedrooms3
- Full Bathrooms3
- Half Bathrooms1
- Sqr Footage3599
- Lot Size0.16 Acres
Data Source:
Arizona Regional MLS (ARMLSN)
Property Description
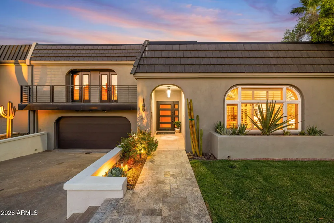
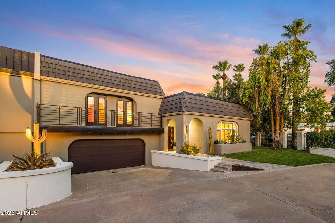
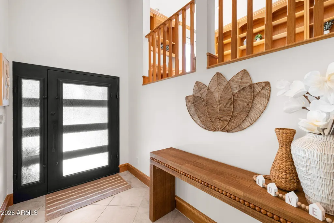
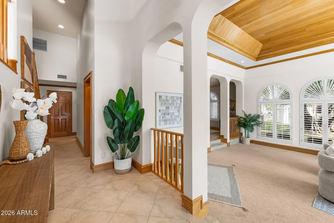
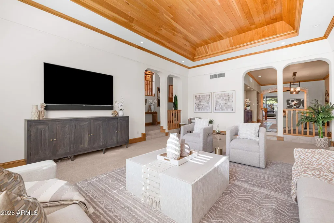
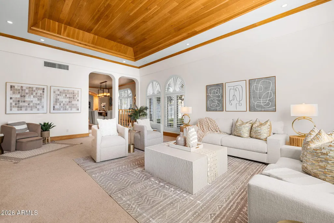
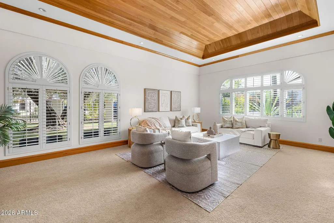
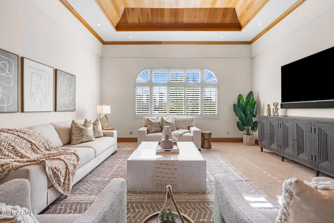
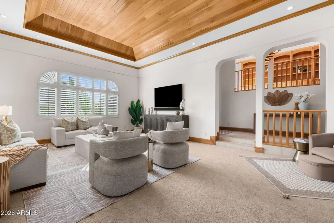
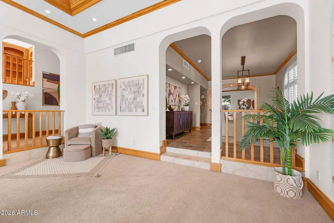
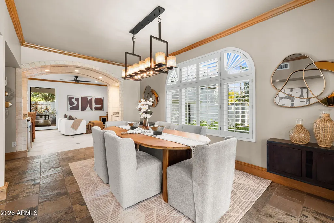
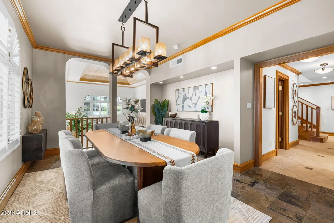
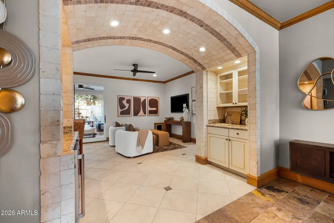
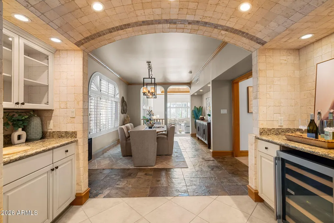
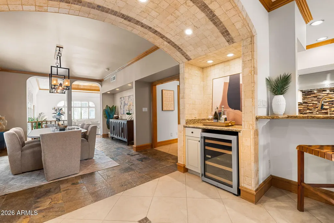
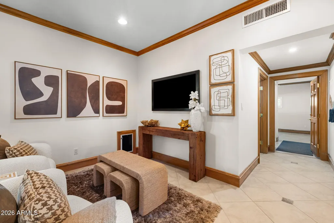
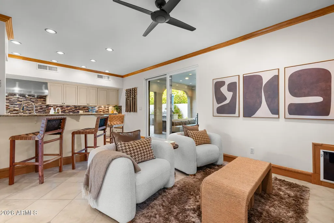
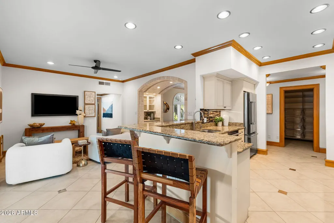
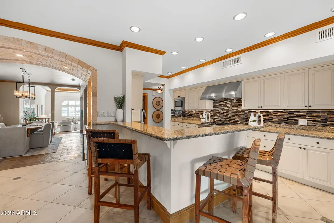
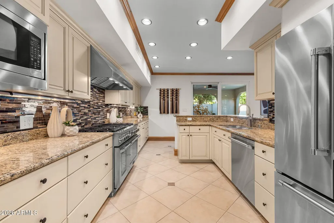
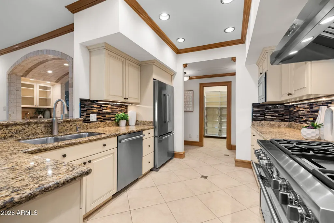
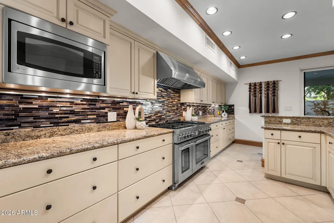
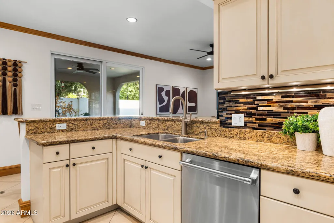
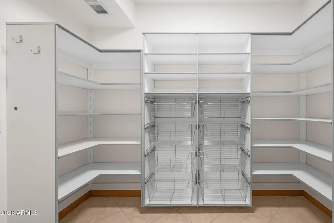
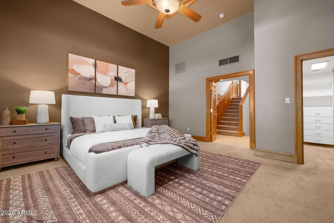
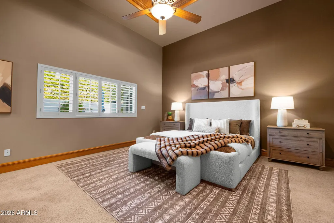
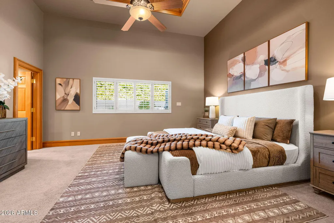
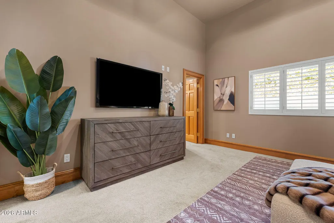
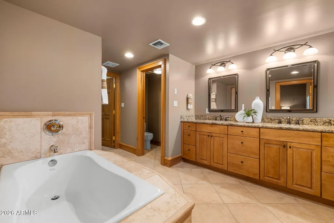
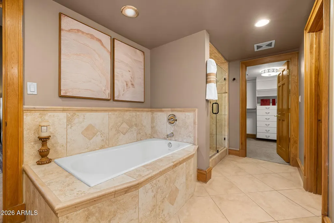
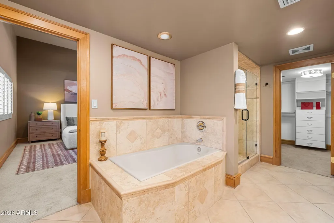
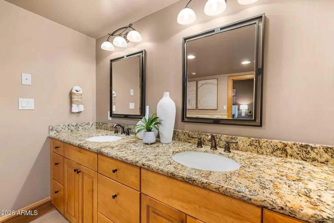
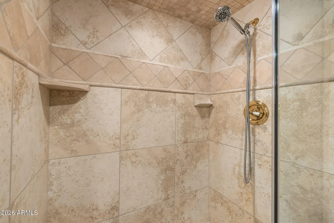
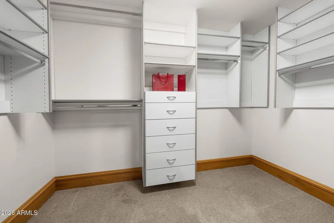
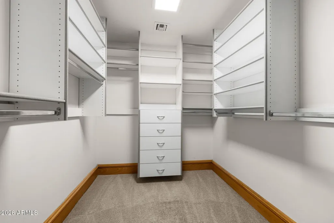
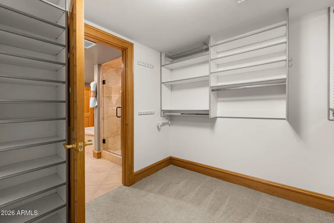
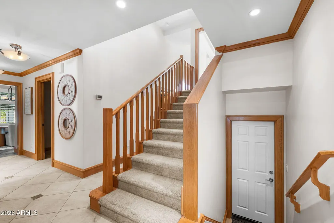
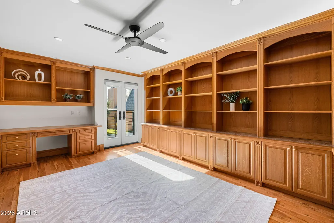
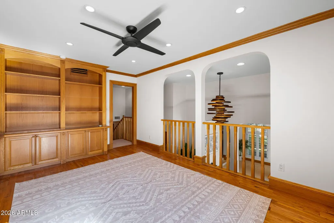
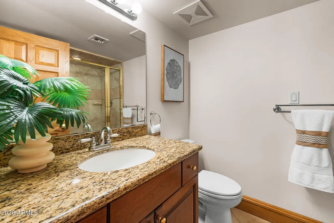
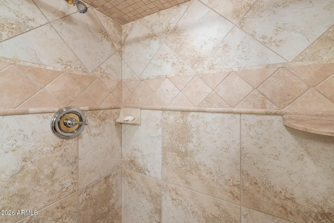
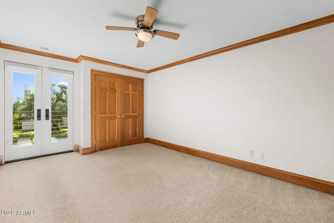
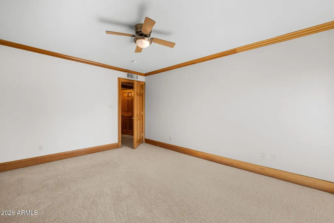
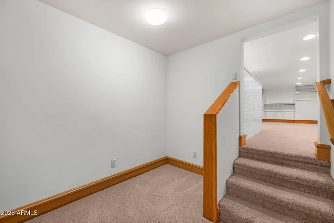
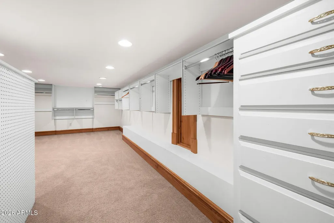
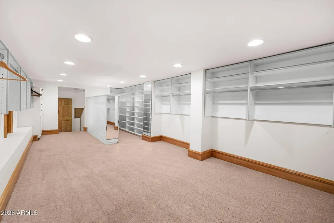
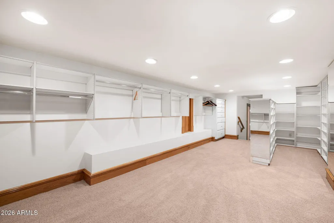
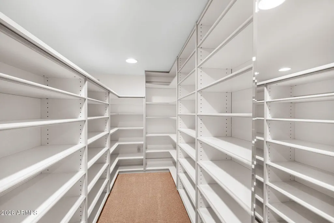
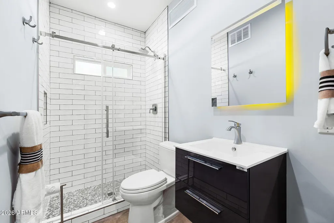
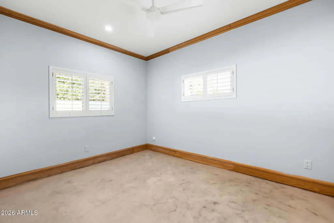
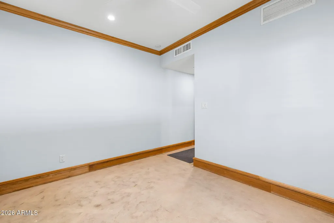
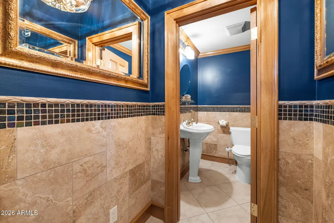
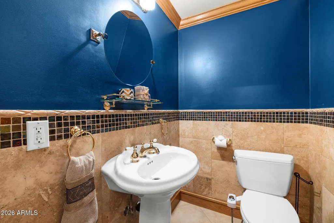
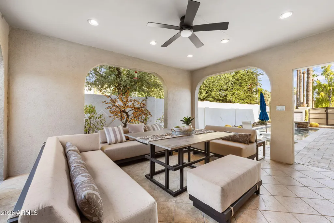
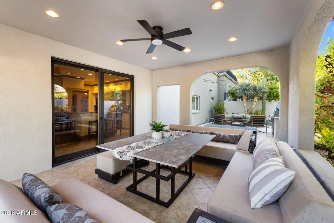
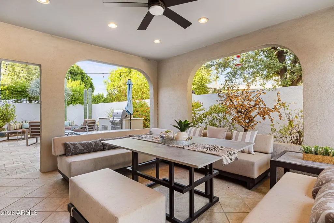
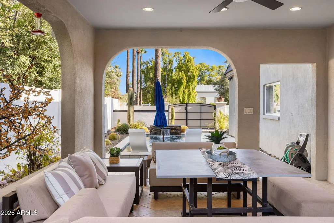
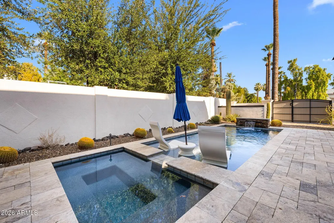
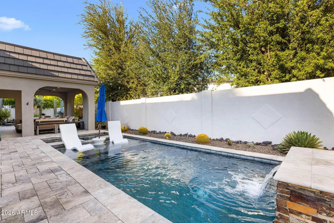
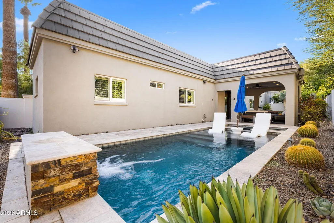
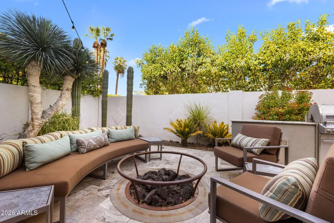
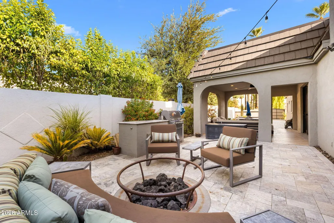
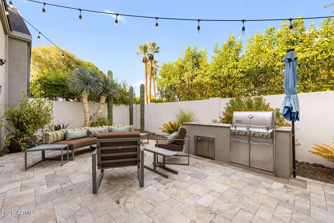
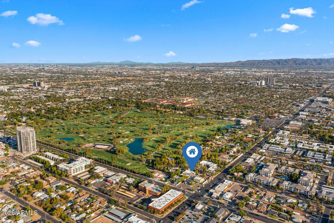
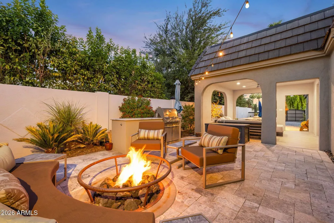
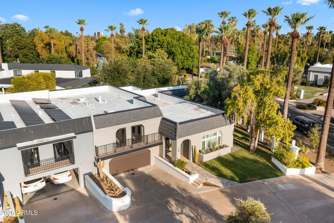
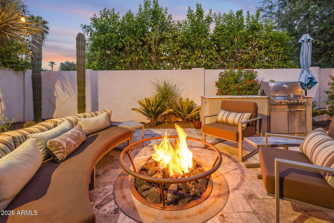
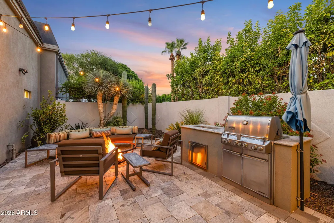
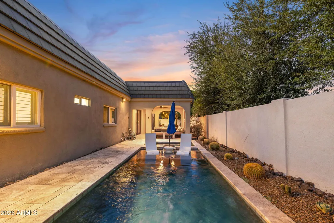
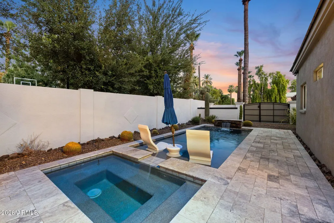
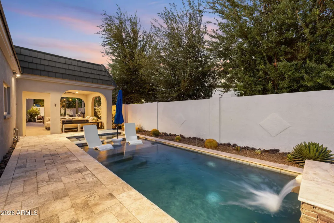
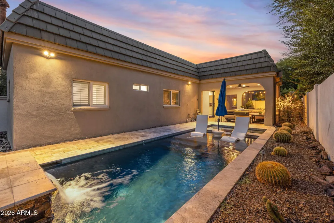
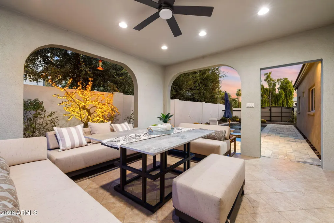
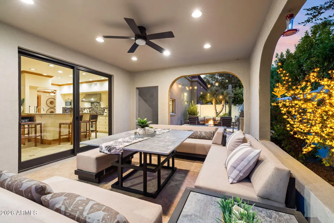
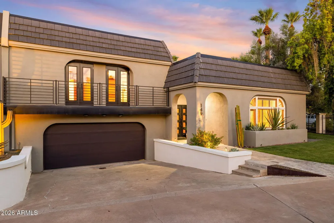
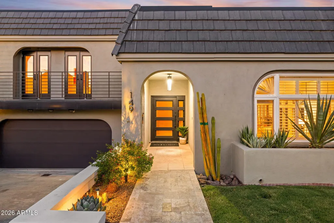
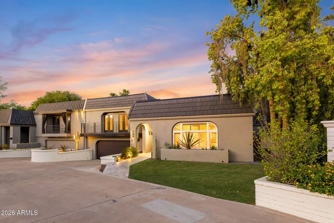
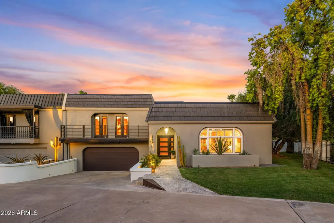
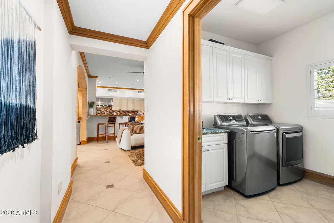
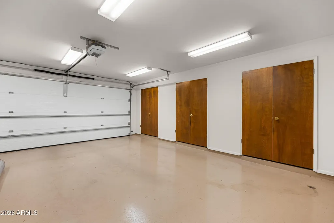
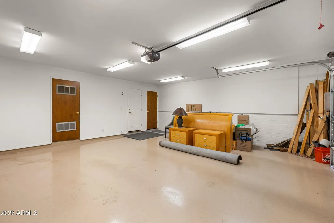
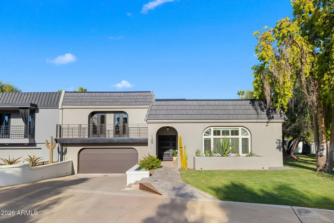
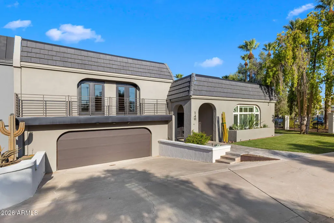
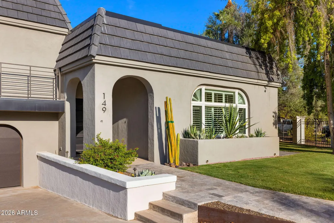
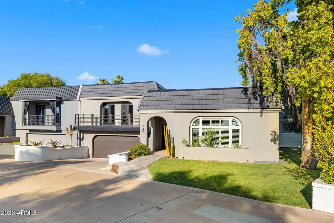
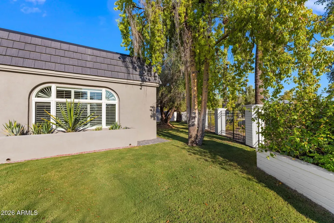
Designed by renowned Arizona architect Ralph Haver, this residence offers the rare opportunity to own a piece of Arizona's architectural heritage. Perfectly positioned within the secure, gated Phoenix Country Club, this exceptional residence offers a blend of timeless elegance, spacious living, and resort-style outdoor amenities. This property is just steps from a world-class golf course and only minutes from downtown Phoenix, acclaimed dining, and cultural attractions. Inside, dramatic coffered ceilings with rich wood detailing, expansive windows, and well-proportioned living spaces raise the bar. Designed for both comfortable living and effortless entertainment, the floor plan flows seamlessly from the formal living and dining rooms into a welcoming family room featuring a wet bar and wine chiller. The gourmet kitchen is beautifully appointed with granite countertops, premium custom cabinetry, an oversized pantry, breakfast bar, Thermador six-burner gas range with griddle, double ovens, and stainless-steel appliances, creating the perfect space for everything from casual mornings to elegant dinner parties. The luxurious main-level primary suite is a private retreat featuring soaring coffered ceilings, dual walk-in closets, and a spa-inspired bath with dual vanities, a soaking tub, and a spacious walk-in shower. Also on the main level, a secluded guest suite with its own full bath is privately situated off the secondary living area, making it ideal for guests or multigenerational living. Upstairs, an expansive dressing room and wardrobe suite offers a space few homes can match. Whether envisioned for an extensive wardrobe, seasonal storage, a private dressing studio, hobby space, or children's playroom, the possibilities are endless. A private den with custom wood built-ins, an additional bedroom with a full bath, and charming Juliet balconies complete the upper level. One of the home's most coveted features is its exceptionally large backyard, a rare offering within the community. Finished in elegant travertine, the outdoor retreat features a sparkling pool and spa, covered patio, built-in gas BBQ, firepit gathering area, and generous space for entertaining or relaxing year-round. An additional driveway provides parking for two extra vehicles beyond the attached two-car garage, which offers abundant storage, a workshop area, and central vacuum. Offering refined design by Ralph Haver, exceptional storage, flexible living spaces, and the ease of a lock-and-leave lifestyle, this remarkable residence presents a rare opportunity to own one of the most distinctive homes within the Phoenix Country Club.
| Elementary School | Middle School | High School |
|---|---|---|
| Longview Elementary School | Osborn Middle School | North High School |
| Price History | |
|---|---|
| 8/8/2026 | Listed $1,789,000 |
| 8/27/2026 | 6$1,695,000 |
General Features
| Sewer | Public Sewer |
|---|---|
| Heating | Forced Air,Natural Gas |
| Cooling | Central Air,Ceiling Fan(s) |
| Possession | Close Of Escrow |
| Roof | Tile,Foam |
| HOA Fee | 1500.0 |
| Garage Spaces | 2.0 |
| Association Fee Includes | Maintenance Grounds,Street Maint,Front Yard Maint |
| Architectural Style | Other |
| Pool Features | Variable Speed Pump,Outdoor,Heated |
| Construction Materials | Stucco,Wood Frame,Painted,Block |
| Year Built | 1965 |
| Township | 2N |
| Property Subtype | Single Family Residence |
| Tax Year | 2025 |
| Ownership | Fee Simple |
| Community Features | Gated,Near Light Rail Stop,Near Bus Stop,Guarded Entry |
| Accessibility | Accessible Door 32in+ Wide,Zero-Grade Entry |
| Assoc Fee Paid Per | Semi-Annually |
| County | Maricopa |
| New Construction | No |
| Property Type | Residential |
| HOA | Yes |
| Attached Garage | No |
| Subdivision Name | PHOENIX COUNTRY CLUB TOWNHOUSES |
| Possible Use | None |
| Green Water Conservation | Recirculation Pump |
| Special Listing Conditions | N/A |
| Status | Active |
| Directions | Turn East into Phoenix Country Club. From first guard gate,make immediate left to next gate. Pass through gate & drive down street & make first left at ''T'' and park in the driveway. Enter front doo |
| High School | North High School |
| City | Phoenix |
| Disclosures | Agency Discl Req,Seller Discl Avail |
| Association Name | PCC Townhomes |
| High School District | Phoenix Union High School District |
| Open Parking Spaces | 6.0 |
| Lot Size Units | Square Feet |
| Lot Size Square Feet | 6865.0 |
| Carport Spaces | 0.0 |
| Carport Y/N | No |
| Spa Features | Heated,Private |
| Elementary School | Longview Elementary School |
| Property Attached Y/N | Yes |
| Land Lease Y/N | No |
| Tax Annual Amount | 4990.0 |
| Home Warranty Y/N | No |
| Middle/Junior High School | Osborn Middle School |
| Lease Renewal Y/N | No |
| Lease Considered Y/N | No |
| Rent Control Y/N | No |
| Virtual Tour | https://www.zillow.com/view-imx/b65b3eca-1bde-477c-9638-40ff37fce765?setAttribution=mls&wl=true&initialViewType=pano |
| AssociationName2 | N Country Club Dr |
| Builder Name | Ralph Haver |
| Standard Status | Active |
| Occupancy Type | Owner |
| Elementary School District | Osborn Elementary District |
| Tax Lot | 3 |
| MobileHomeRemainsYN | No |
| New Financing: Conventional | True |
| Senior Community | No |
| Ttl Monthly Fee Equiv | 315.0 |
| New Financing Cash | True |
Interior Features
| Interior Amenities | Walk-in Pantry,High Speed Internet,Granite Counters,Double Vanity,Master Downstairs,Eat-in Kitchen,Breakfast Bar,9+ Flat Ceilings,Central Vacuum,Vaulted Ceiling(s),Wet Bar,Full Bth Master Bdrm,Separa |
|---|---|
| Flooring | Carpet,Stone,Tile,Concrete |
| Fireplace Features | Fire Pit |
| Total Stories | 2 |
| Common Walls | 1 Common Wall,End Unit |
| Air Conditioning Y/N | Yes |
| Heating Y/N | Yes |
| Window Features | Low-Emissivity Windows,Dual Pane |
| Fireplace Y/N | Yes |
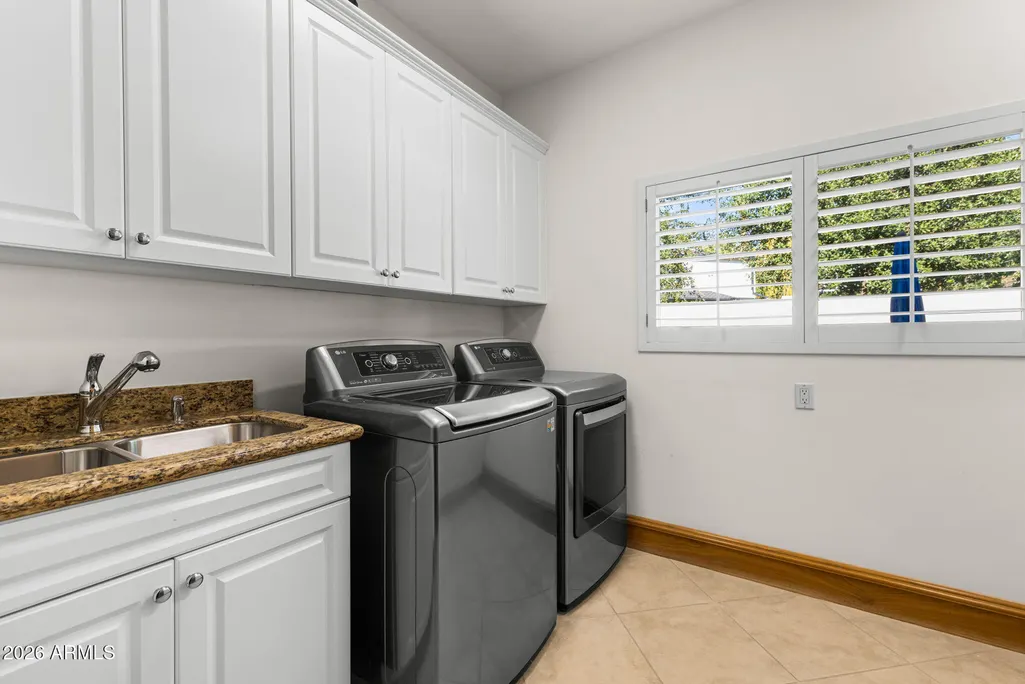
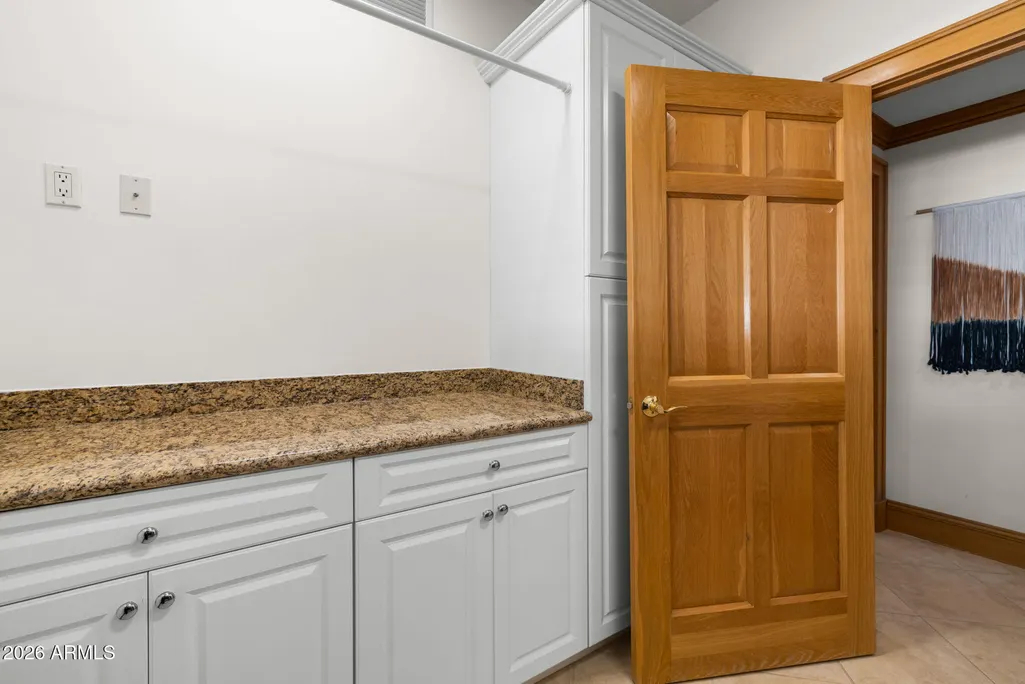
| Laundry Features | Inside,Wshr/Dry HookUp Only |
| Total Bedrooms | 3 |
| LivingAreaSource | Assessor |
| Total Baths | 4 |
| Bedrooms Possible | 5 |
| Other_sp_Rooms_co_Family_sp_Room | True |
| Other_sp_Rooms_co_Library_hyphen_Blt_hyphen_in_sp_Bkcse | True |
| Built-in Microwave | True |
| Walk-in Pantry | True |
Exterior Features
| Model | CUSTOM REMODEL |
|---|---|
| Exterior Amenities | Balcony,Private Street(s),Private Yard,Built-in Barbecue |
| Fencing | Block |
| Parking Features | Garage Door Opener,Attch'd Gar Cabinets,Rear Vehicle Entry |
| Lot Features | East/West Exposure,Sprinklers In Rear,Sprinklers In Front,Corner Lot,Cul-De-Sac,Natural Desert Back,Grass Front,Auto Timer H2O Front,Auto Timer H2O Back |
| Water Source | Public |
| Lot Size Area | 6865.0 |
| Spa | Yes |
| Lot Size Acres | 0.16 |
| Lot Size Source | Assessor |
| Waterfront Y/N | No |
| Covered Spaces | 2.0 |
| Crops Included Y/N | No |
| Horse Y/N | No |
| Irrigation Water Rights Y/N | No |
Amenities
- Foreclosure
- Views
- Short Sale
- New Construction
- Adult 55+
- Lease To Own
- No HOA Fees
- Furnished
- Primary On Main
- Air Conditioning
- Seller Finance
- Green
- Fixer Upper
- Horse
- Golf
- Fireplace
- Deck
- Garage
- Basement
- Pool
Property vs Single Family Average in 85014
Price
Taxes
Year Built
Visits
 © 2026 Arizona Regional Multiple Listing Service, Inc. All rights reserved. All information should be verified by the recipient and none is guaranteed as accurate by ARMLS. Information deemed to be reliable but not guaranteed. Listing broker has attempted to offer accurate data, but buyers are advised to confirm all items. Only IDX residential listings are displayed on this site. The information being provided is for consumers' personal, non-commercial use and may not be used for any purpose
 All information deemed reliable, but not guaranteed.Listing data provided & copyrighted © by (PAAR) Prescott Area Association of REALTORS®

