
Price Reduction
Address
1131 E Desert Court, Gilbert, AZ
Price
$ 2,200,000
Property Attributes
- MLS#7069916
- TypeSingle Family
- Listing Status Active
- CountyMARICOPA
- CityGilbert
- NeighborhoodTIERRA RANCHOS AMD
- Zip85234
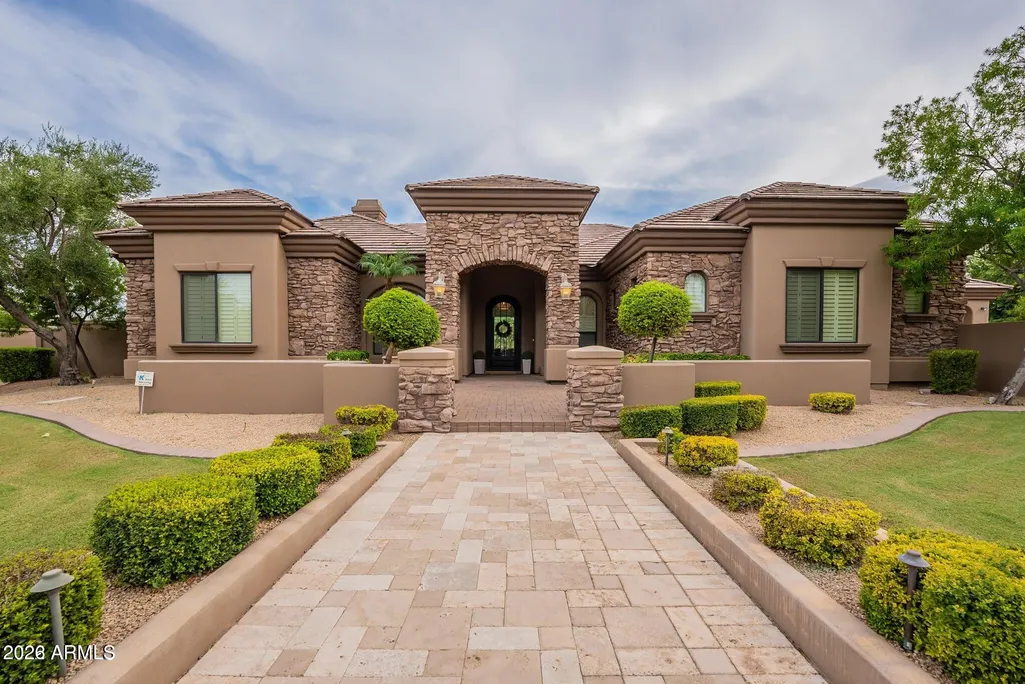
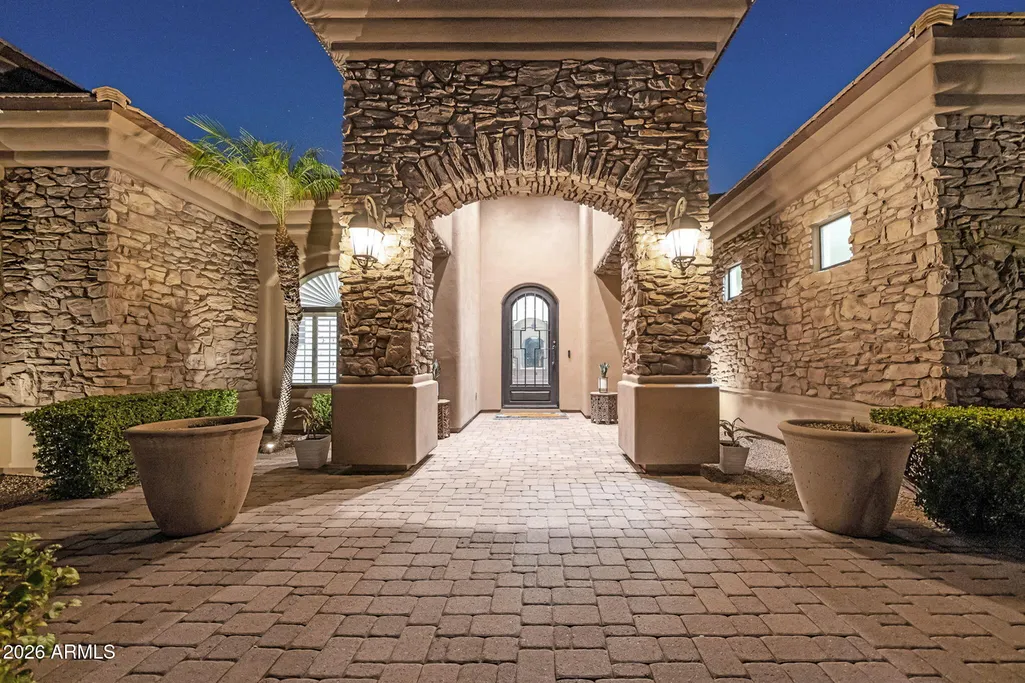
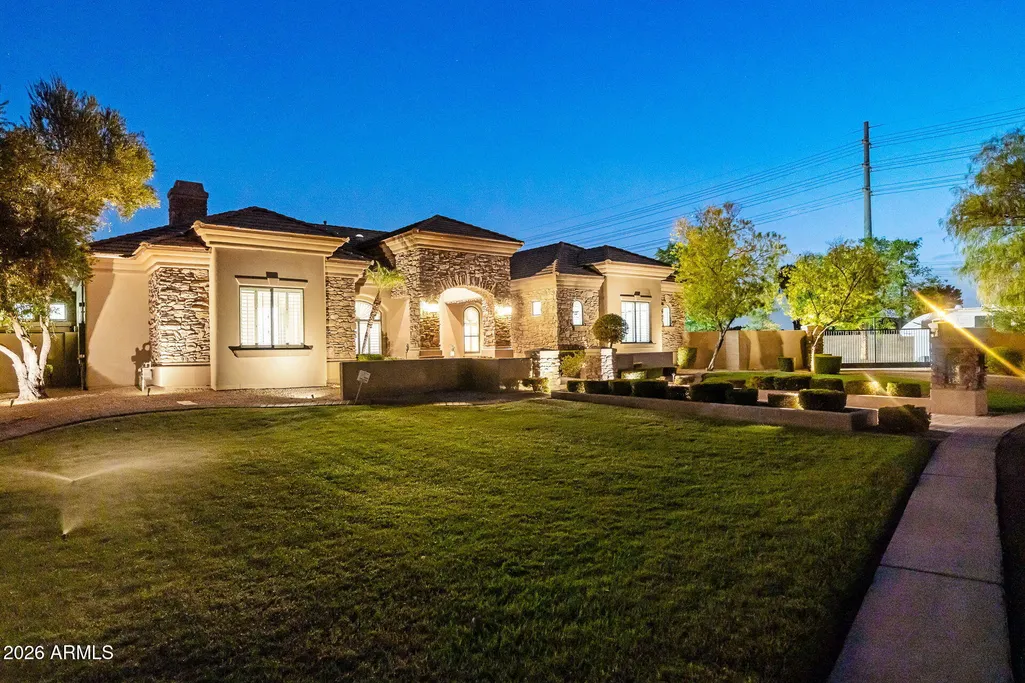
- StyleSanta Barbara/Tuscan
- Year Built2003
- Taxes$ 7370
- Price$ 2,200,000
- Bedrooms4
- Full Bathrooms4
- Half Bathrooms1
- Sqr Footage4177
- Lot Size1.14 Acres
Data Source:
Arizona Regional MLS (ARMLSN)
Property Description
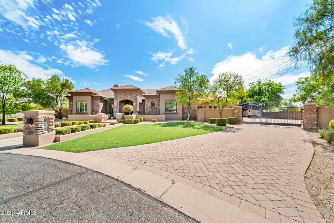
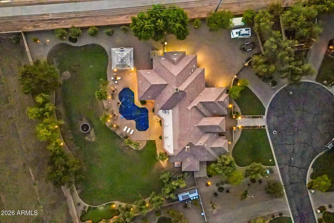
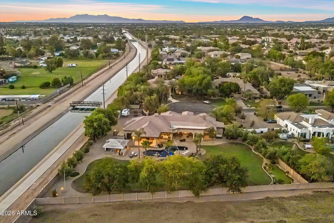
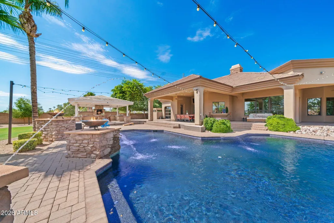
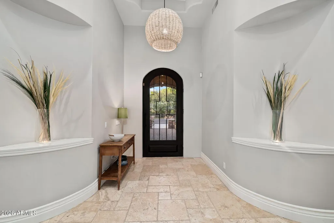
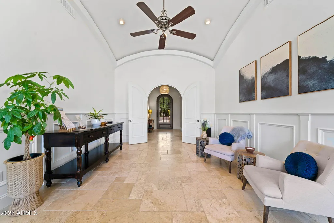
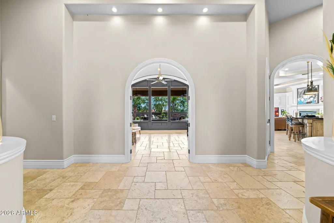
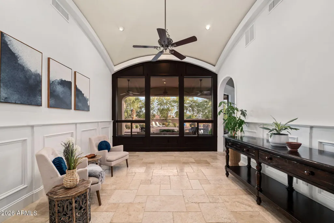
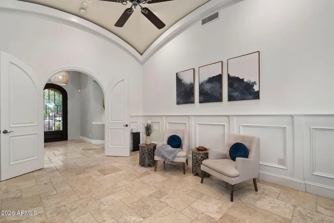
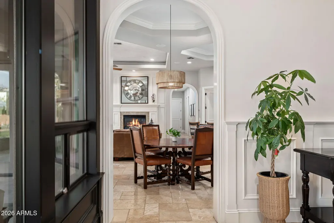
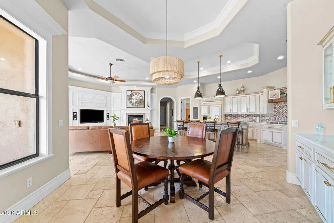
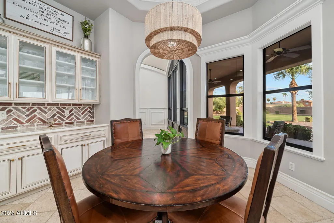
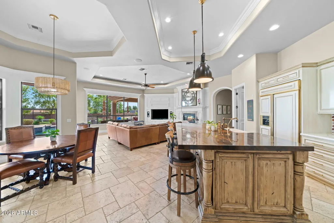
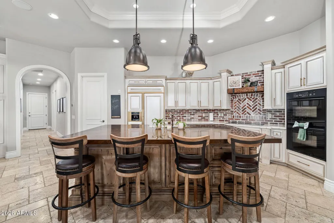
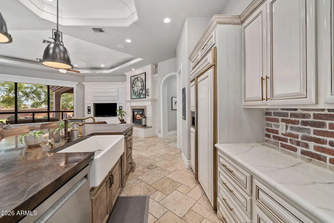
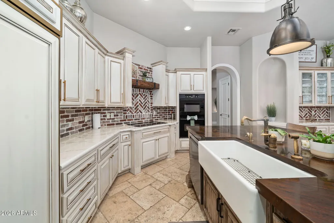
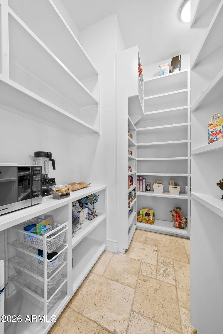
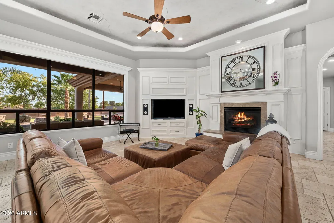
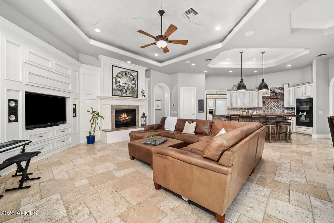
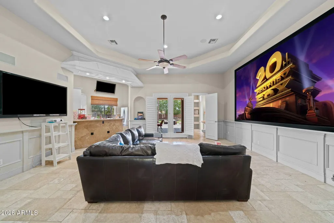
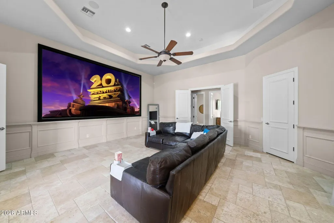
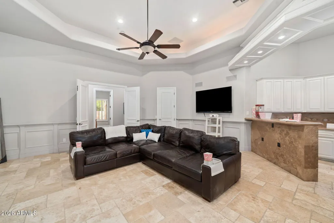
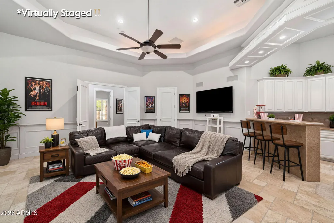
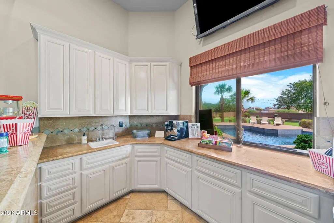
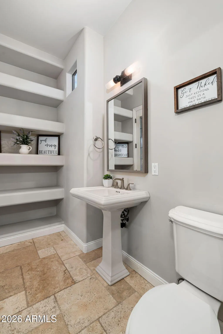
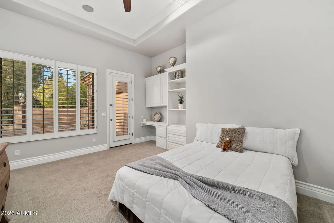
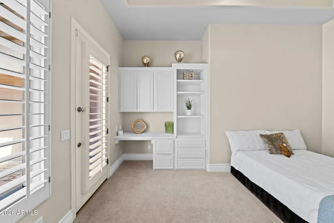
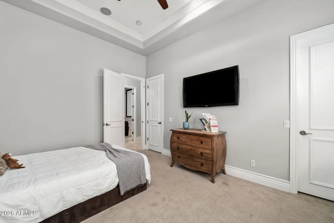
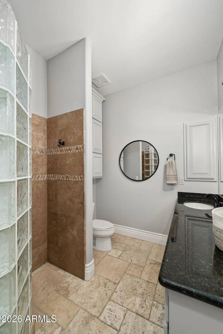
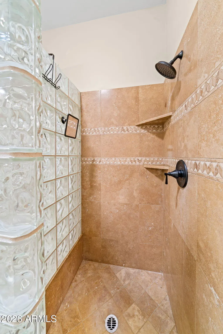
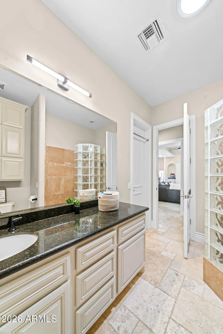
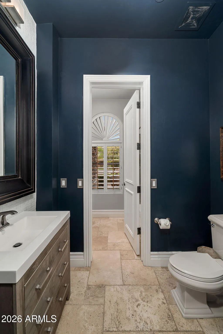
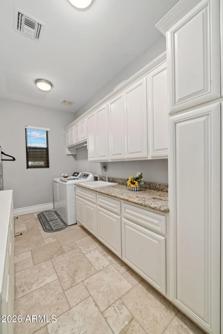
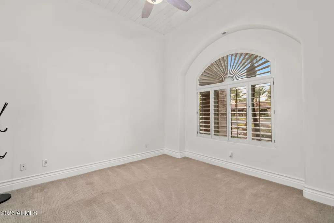
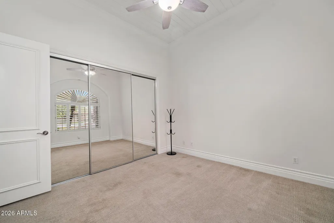
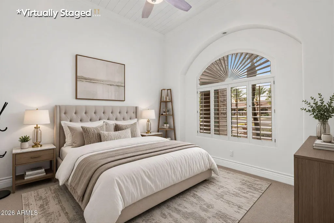
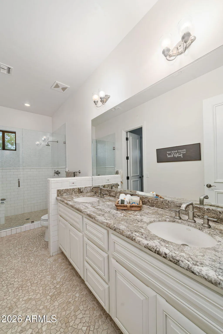
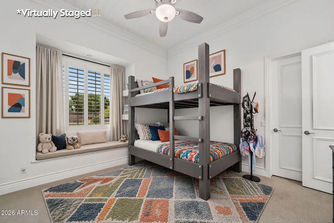
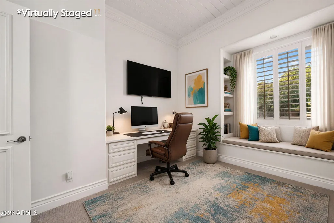
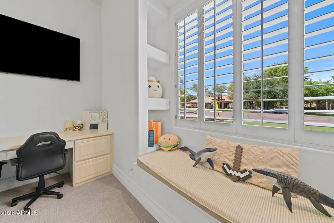
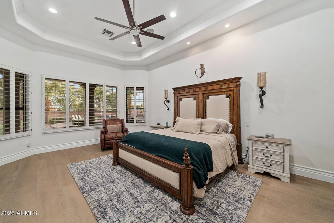
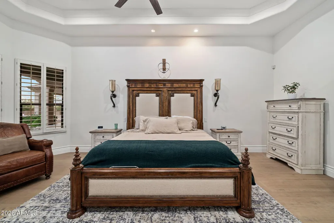
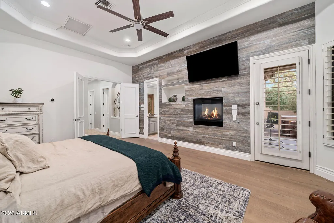
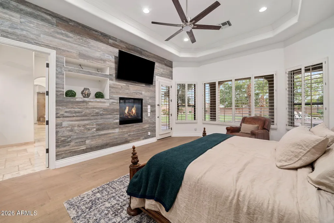
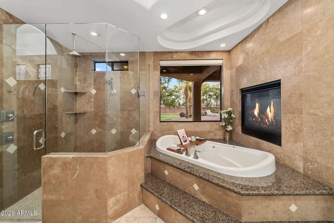
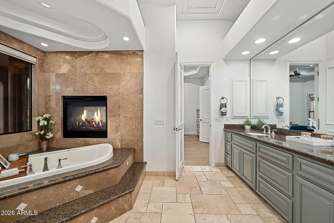
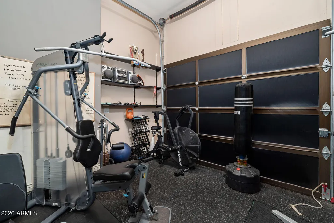
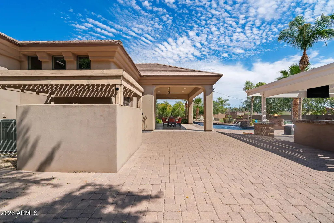
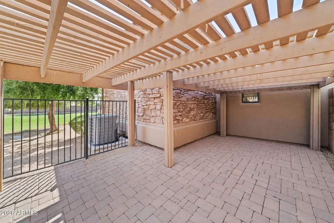
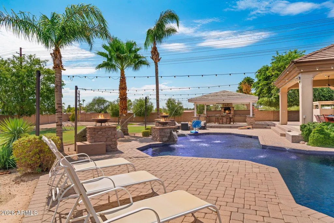
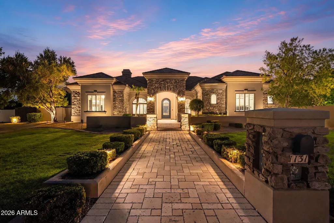
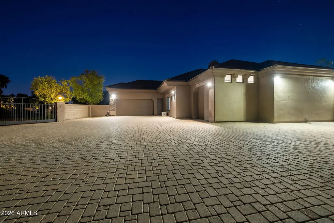
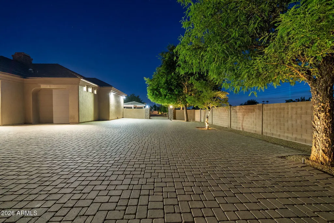
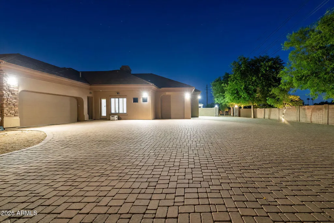
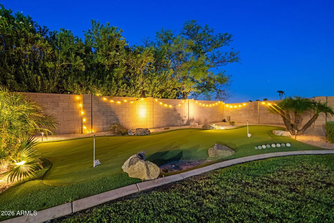
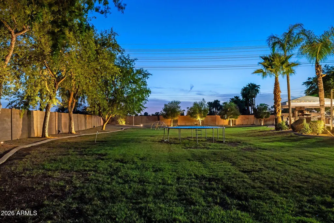
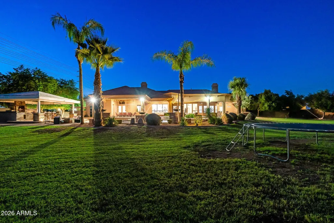
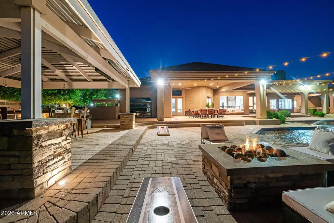
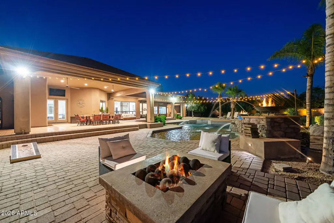
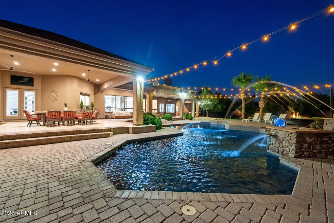
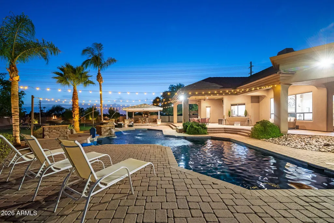
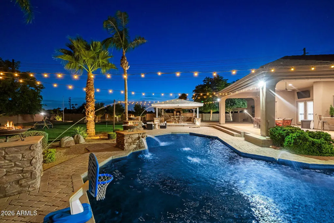
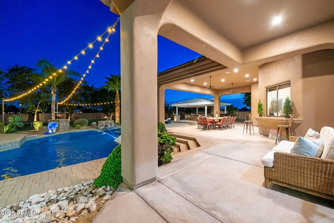
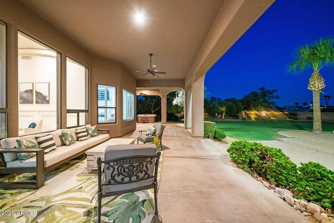
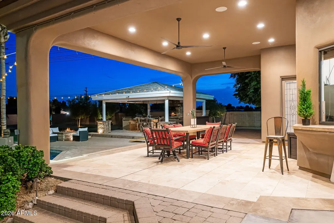
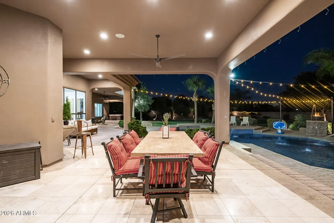
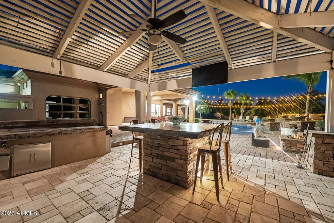
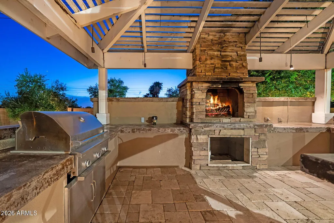
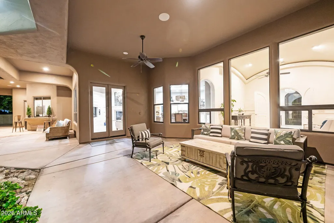
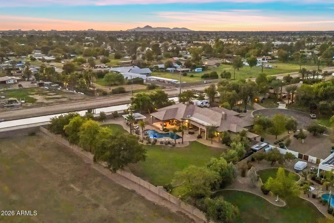
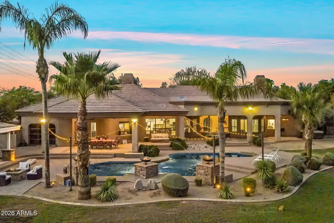
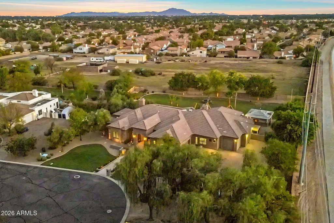
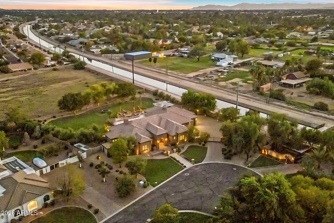
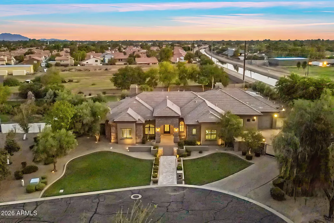
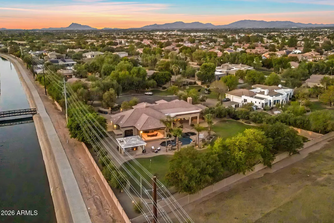
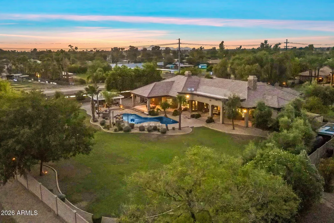
NEW PRICE POSITIONING! A rare opportunity in Gilbert offering over an acre within an intimate gated 9-home community. This single-level property combines privacy, space and exceptional indoor-outdoor living just minutes from Downtown Gilbert. A private electric gate opens to generous parking for approximately seven vehicles, RV parking and additional gated backyard access. Inside, expansive family room windows overlook the pool and grounds, while tray ceilings, crown molding, recessed lighting and built-in surround sound add thoughtful detail throughout. The kitchen features custom cabinetry, quartz countertops, built-in double ovens, built-in refrigerator, reverse osmosis and an oversized wraparound pantry. The split floor plan includes a private en-suite with built-in desk and outdoor access, while the spacious primary suite features walk-in closets, private outdoor access and a double-sided fireplace shared with the primary bathroom. The theater room was designed for easy indoor-outdoor entertaining, with a kitchenette, French doors opening to the covered patio and an oversized pass-through window connecting directly to the outdoor bar and serving area. The adjoining half bath also has its own exterior door for convenient access from the pool and backyard. The 3-car garage includes a versatile gym/flex space with a mini-split and rear garage door opening to the backyard. Outside, there is plenty of room to relax, entertain and play. A 12-foot diving pool with cascading water features anchors the backyard, along with an outdoor shower and approximately 1,700 sq. ft. of covered patio space. Under the gazebo, with misting system, a stone fireplace creates a comfortable gathering area alongside the built-in BBQ, large island with seating, two built-in ice chests and additional storage. A separate gas firepit and 4-hole turf putting course with tee adds even more ways to enjoy the backyard. An additional front-yard access gate leads to two covered storage areas, offering convenient space for recreational vehicles, ATVs, yard equipment and other outdoor gear. With multiple outdoor access points, generous entertaining areas and plenty of room for recreation and storage, this unique property offers privacy, versatility and an easy Arizona indoor-outdoor lifestyle.
| Elementary School | Middle School | High School |
|---|---|---|
| Val Vista Lakes Elementary School | Highland Jr High School | Gilbert High School |
| Price History | |
|---|---|
| 8/29/2026 | Listed $2,300,000 |
| 9/9/2026 | 3$2,245,000 |
| 9/11/2026 | 3$2,200,000 |
General Features
| Sewer | Public Sewer |
|---|---|
| Heating | Ductless,Electric,Natural Gas |
| Cooling | Central Air,Ceiling Fan(s),Ductless |
| Utilities | SRP |
| Possession | Close Of Escrow |
| Roof | Tile |
| HOA Fee | 550.0 |
| Garage Spaces | 3.0 |
| Association Fee Includes | Maintenance Grounds,Street Maint |
| Architectural Style | Santa Barbara/Tuscan |
| Pool Features | Play Pool,Diving Pool |
| Security Features | Security System Owned |
| Construction Materials | Stucco,Wood Frame,Painted,Stone |
| Year Built | 2003 |
| Electric | 220 Volts in Kitchen |
| Township | 1S |
| Property Subtype | Single Family Residence |
| Tax Year | 2025 |
| Ownership | Fee Simple |
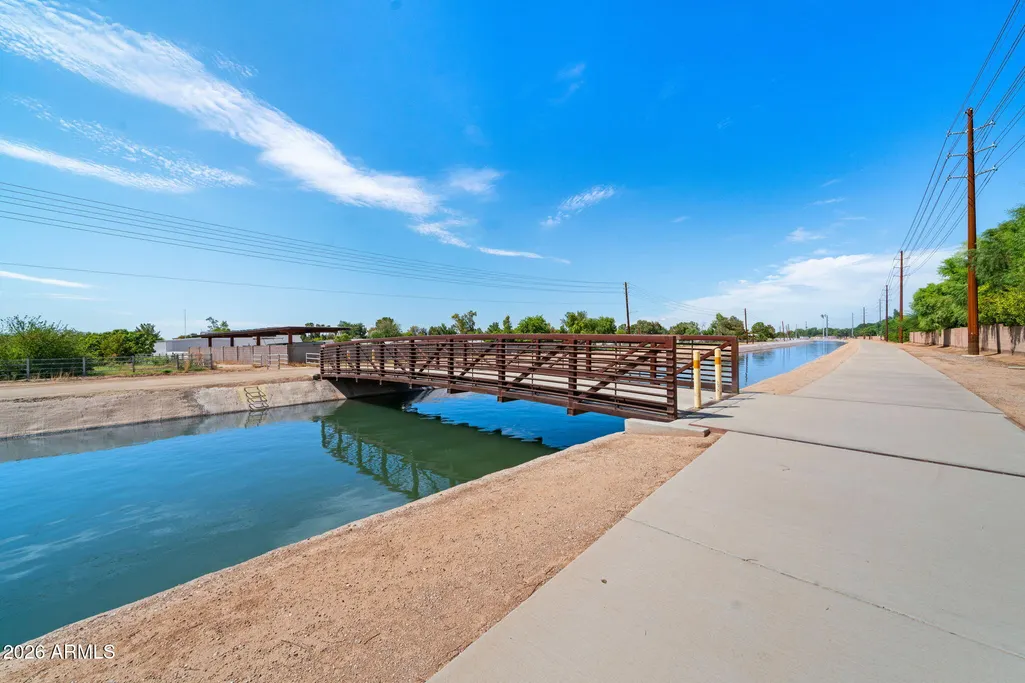
| Community Features | Gated,Biking/Walking Path |
| Assoc Fee Paid Per | Quarterly |
| County | Maricopa |
| New Construction | No |
| Property Type | Residential |
| HOA | Yes |
| Attached Garage | No |
| Subdivision Name | TIERRA RANCHOS AMD |
| Green Water Conservation | Recirculation Pump |
| Other Structures | Gazebo |
| Total Rooms | 1 |
| Special Listing Conditions | N/A |
| Status | Active |
| Directions | W on Baseline Rd,S on N. Nielson St,W on E Desert Ct. Property will be on the left. |
| High School | Gilbert High School |
| City | Gilbert |
| Disclosures | Seller Discl Avail |
| Association Name | Tierra Ranchos |
| High School District | Gilbert Unified District |
| Open Parking Spaces | 7.0 |
| Lot Size Units | Square Feet |
| Lot Size Square Feet | 49798.0 |
| Carport Spaces | 0.0 |
| Carport Y/N | No |
| Spa Features | Above Ground,Heated,Private |
| Elementary School | Val Vista Lakes Elementary School |
| Property Attached Y/N | No |
| Land Lease Y/N | No |
| Tax Annual Amount | 7370.0 |
| Home Warranty Y/N | No |
| Current Financing | Conventional |
| Middle/Junior High School | Highland Jr High School |
| Lease Renewal Y/N | No |
| Lease Considered Y/N | No |
| Rent Control Y/N | No |
| Virtual Tour | https://www.zillow.com/view-imx/b9fb173f-ffbb-4c7a-8f51-aa9998035caa?wl=true&setAttribution=mls&initialViewType=pano |
| Builder Name | Forte Homes |
| Standard Status | Active |
| Occupancy Type | Owner |
| Elementary School District | Gilbert Unified District |
| Tax Lot | 5 |
| MobileHomeRemainsYN | No |
| New Financing: Conventional | True |
| Senior Community | No |
| New Financing: FHA | True |
| Ttl Monthly Fee Equiv | 183.33 |
| New Financing Cash | True |
| New Financing: VA | True |
Interior Features
| Interior Amenities | Walk-in Pantry,Quartz Countertops,High Speed Internet,Double Vanity,Eat-in Kitchen,Breakfast Bar,9+ Flat Ceilings,Central Vacuum,No Interior Steps,Vaulted Ceiling(s),Wet Bar,Kitchen Island,Pantry,Ful |
|---|---|
| Flooring | Carpet,Stone,Tile |
| Fireplace Features | Fire Pit,Exterior Fireplace,Family Room,Living Room,Master Bedroom,Gas |
| Total Stories | 1 |
| Air Conditioning Y/N | Yes |
| Heating Y/N | Yes |
| Window Features | Skylight(s),Dual Pane |
| Fireplace Y/N | Yes |
| Laundry Features | Wshr/Dry HookUp Only |
| Total Bedrooms | 4 |
| LivingAreaSource | Assessor |
| Total Baths | 5 |
| Bedrooms Possible | 6 |
| Other_sp_Rooms_co_BonusGame_sp_Room | True |
| Other_sp_Rooms_co_Media_sp_Room | True |
| Gas Stub for Range | True |
| Kitchen Island | True |
| Multiple Ovens | True |
| Pantry | True |
| Reverse Osmosis | True |
| Walk-in Pantry | True |
Exterior Features
| Exterior Amenities | Misting System,Private Street(s),Private Yard,Storage,Built-in Barbecue |
|---|---|
| Fencing | Block |
| Parking Features | Off Street,Attached Garage,RV Access/Parking,Gated,RV Gated,Garage Door Opener,Extended Length Garage,Direct Access,Attch'd Gar Cabinets,Over Height Garage,Separate Strge Area,Golf Cart Garage |
| Lot Features | Cul-De-Sac,Gravel/Stone Front,Gravel/Stone Back,Grass Front,Grass Back,Auto Timer H2O Front,Auto Timer H2O Back |
| Water Source | Public |
| Lot Size Area | 49798.0 |
| Spa | Yes |
| Lot Size Acres | 1.14 |
| Lot Size Source | Assessor |
| Waterfront Y/N | No |
| Covered Spaces | 3.0 |
| Crops Included Y/N | No |
| Road Responsibility | Private Maintained Road |
| Horse Y/N | Yes |
| Irrigation Water Rights Y/N | No |
Amenities
- Foreclosure
- Views
- Short Sale
- New Construction
- Adult 55+
- Lease To Own
- No HOA Fees
- Furnished
- Primary On Main
- Air Conditioning
- Seller Finance
- Green
- Fixer Upper
- Horse
- Golf
- Fireplace
- Deck
- Garage
- Basement
- Pool
Property vs Single Family Average in 85234
Price
Taxes
Year Built
Visits
 © 2026 Arizona Regional Multiple Listing Service, Inc. All rights reserved. All information should be verified by the recipient and none is guaranteed as accurate by ARMLS. Information deemed to be reliable but not guaranteed. Listing broker has attempted to offer accurate data, but buyers are advised to confirm all items. Only IDX residential listings are displayed on this site. The information being provided is for consumers' personal, non-commercial use and may not be used for any purpose
 All information deemed reliable, but not guaranteed.Listing data provided & copyrighted © by (PAAR) Prescott Area Association of REALTORS®

