
Open House Sun, Sep 20th 12:00 PM - 3:00 PM - Views
Address
25821 N 41st Drive, Phoenix, AZ
Price
$ 539,900
Property Attributes
- MLS#7071955
- TypeSingle Family
- Listing Status Active
- CountyMARICOPA
- CityPhoenix
- NeighborhoodSTETSON HILLS PARCELS 7 8A
- Zip85083
- StyleRanch
- Year Built2000
- Taxes$ 2202
- Price$ 539,900
- Bedrooms3
- Full Bathrooms2
- Half Bathrooms0
- Sqr Footage1546
- Lot Size0.17 Acres
Data Source:
Arizona Regional MLS (ARMLSN)
Property Description
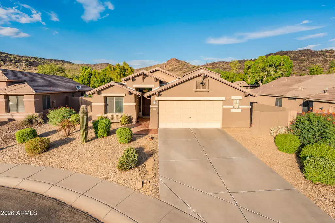
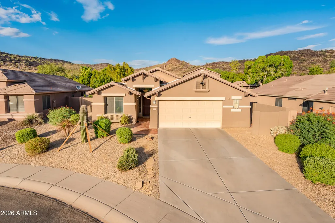
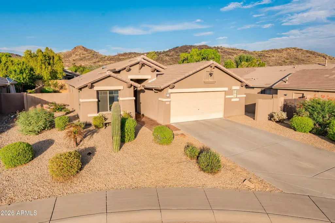
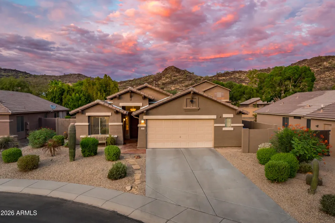
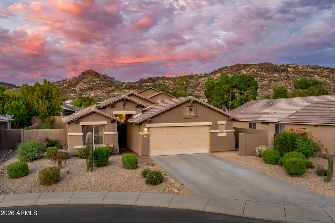
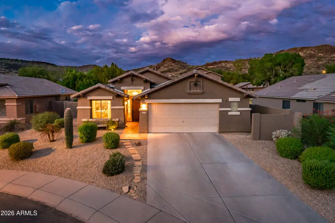
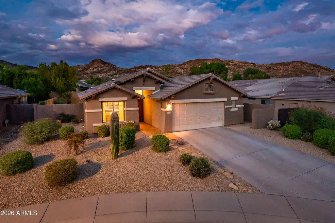
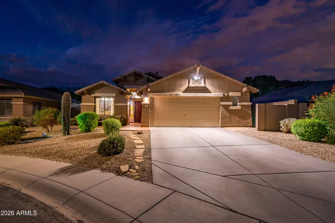
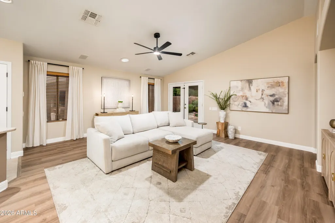
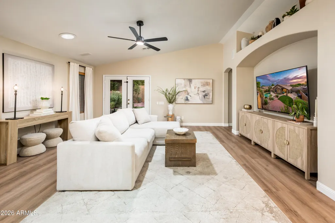
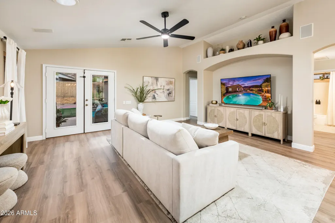
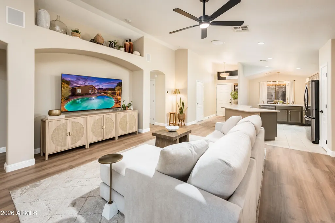
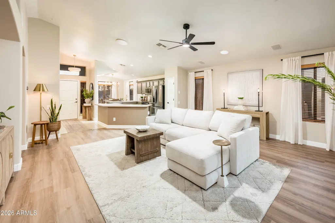
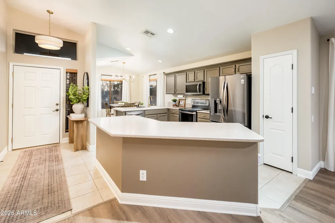
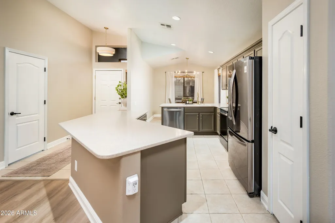
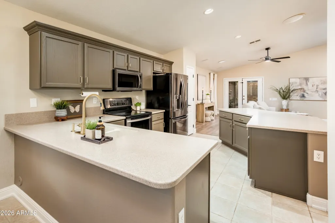
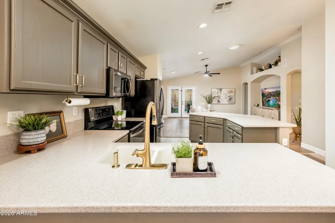
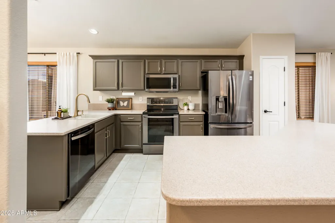
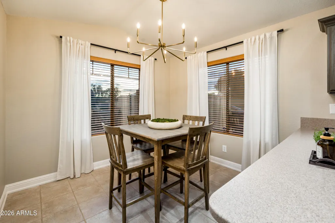
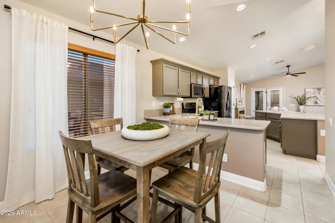
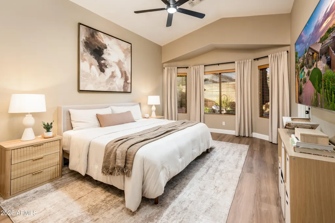
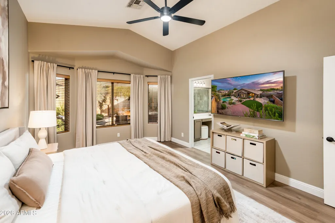
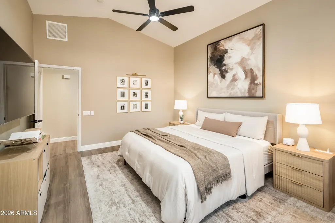
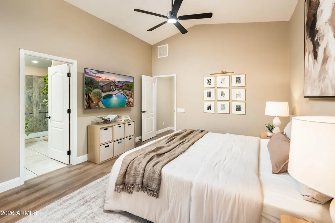
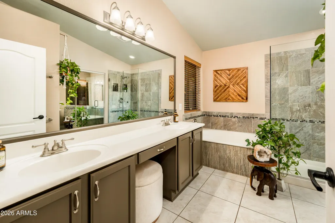
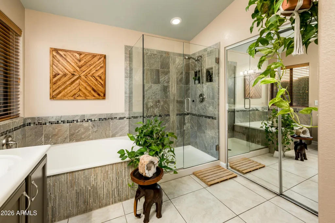
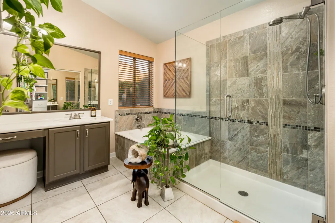
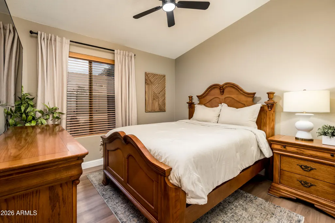
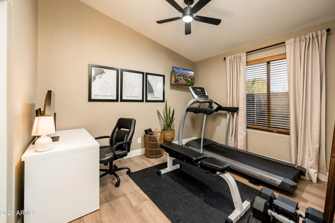
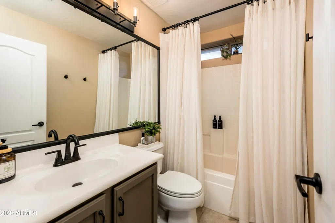
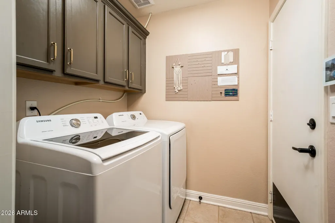
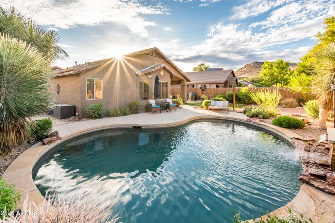
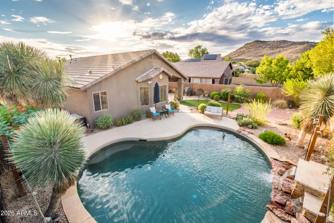
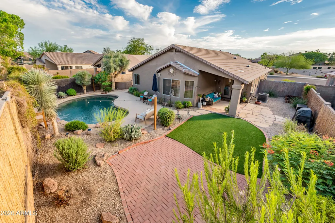
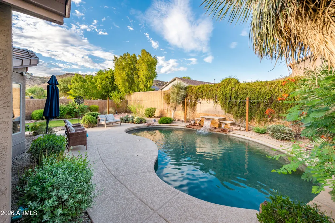
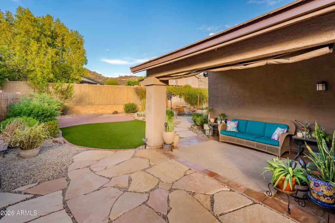
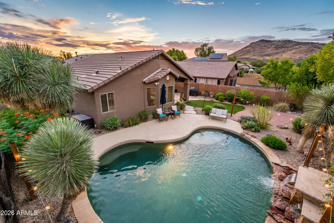
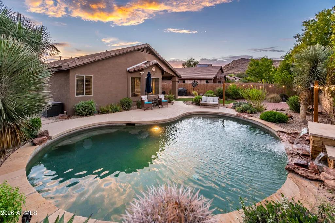
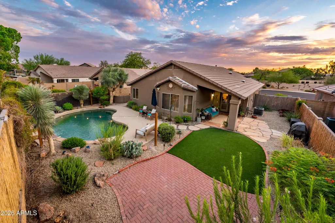
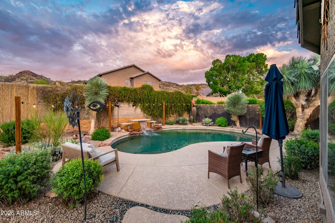
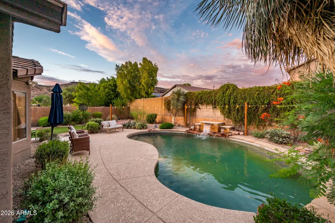
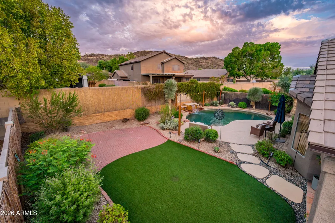
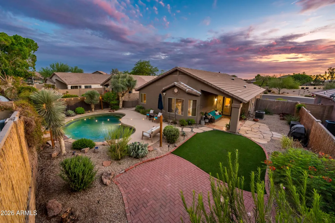
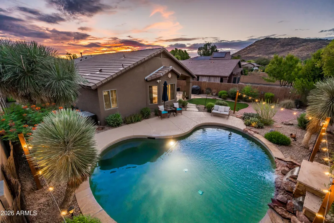
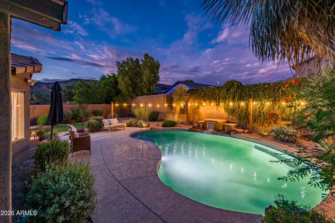
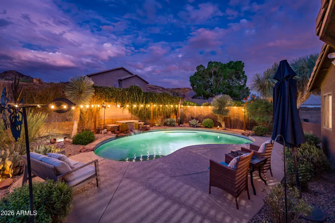
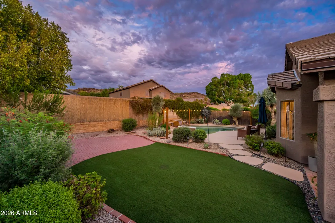
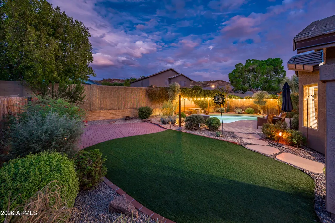
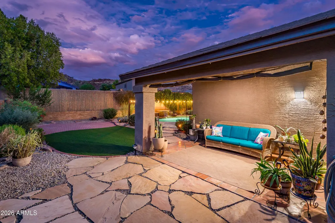
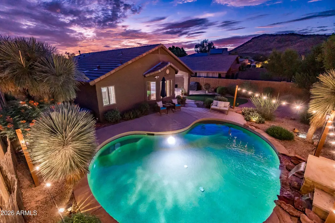
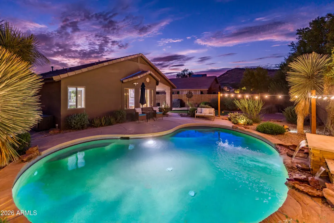
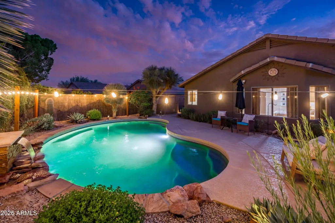
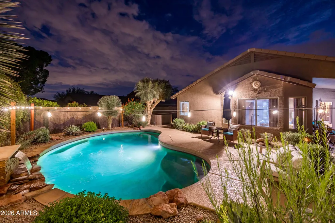
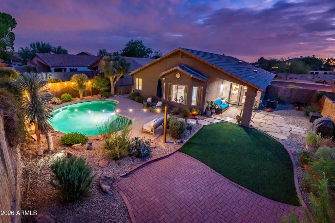
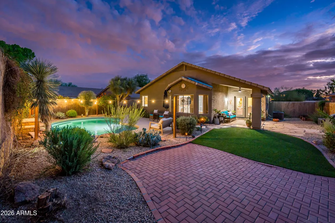
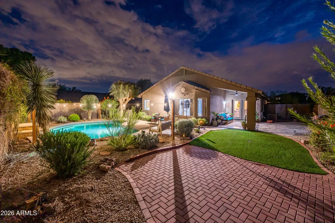
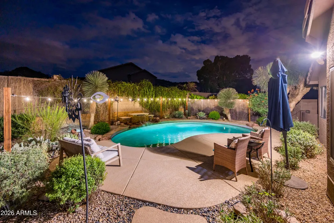
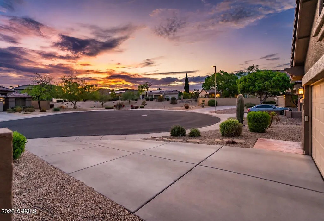
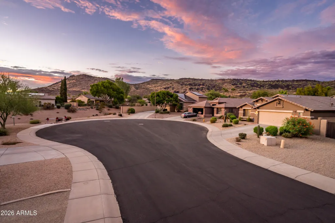
Nestled within the sought after Stetson Hills community, this beautifully upgraded home is move-in ready with thoughtful renovations throughout. Inside you will find vaulted ceilings and a bright, open layout complemented by new wood-look flooring, fresh interior paint, updated cabinetry, new lighting and more. The split primary suite offers a private retreat, complete with a spa-like bathroom featuring dual vanities, a soaking tub, separate shower and spacious walk-in closet. The backyard is a private oasis designed for both relaxation and entertaining, featuring a sparkling PebbleTec pool with a soothing water feature and warm bistro lighting to set the ambiance against serene mountain views. Low-maintenance artificial turf enhances the desert landscaping, while an irrigation system make caring for the surrounding plants effortless. The spacious 2.5-car garage provides built-in storage, a workbench, and additional attic space. Adding even more value and peace of mind, the home features a brand-new roof backed by a 14-year transferable warranty, along with an HVAC system installed approximately six years ago. Beyond the home, the neighborhood offers playgrounds and convenient access to the scenic Deem Hills Recreation Area, where miles of hiking and biking trails showcase the surrounding desert and mountain landscape. Nearby Deem Hills Community Park offers basketball, volleyball, tennis, and pickle ball courts, along with a dog park. Happy Valley Towne Center and The Shops at Norterra are just minutes away, providing an abundance of shopping, dining, entertainment, and everyday conveniences, while TSMC is approximately 15 minutes away. Peaceful, beautifully updated, and surrounded by mountain scenery, this Stetson Hills residence is ready to welcome its next owners.
| Elementary School | Middle School | High School |
|---|---|---|
| Stetson Hills School Elementary School | Stetson Hills School Middle School | Sandra Day O'Connor High School |
| Price History | |
|---|---|
| 9/11/2026 | Listed $539,900 |
General Features
| Sewer | Public Sewer |
|---|---|
| Heating | Natural Gas |
| Cooling | Central Air,Ceiling Fan(s),Programmable Thmstat |
| Possession | By Agreement |
| Roof | Tile |
| HOA Fee | 240.0 |
| Garage Spaces | 2.5 |
| Association Fee Includes | Maintenance Grounds |
| Architectural Style | Ranch |
| Pool Features | Outdoor |
| Security Features | Security System Owned |
| Construction Materials | Stucco,Wood Frame |
| Year Built | 2000 |
| View | Mountain(s) |
| Township | 4N |
| Property Subtype | Single Family Residence |
| Tax Year | 2025 |
| Ownership | Fee Simple |
| Community Features | Playground,Biking/Walking Path |
| Accessibility | Zero-Grade Entry |
| Assoc Fee Paid Per | Quarterly |
| County | Maricopa |
| New Construction | No |
| Property Type | Residential |
| HOA | Yes |
| Attached Garage | No |
| Subdivision Name | STETSON HILLS PARCELS 7 8A |
| Possible Use | None |
| Green Water Conservation | Tankless Ht Wtr Heat |
| Special Listing Conditions | N/A |
| Status | Active |
| Directions | From Happy Valley Rd,turn North on 39th Ave,Right on 41st Ln,Left on Hackberry Rd,Left on 41st Dr. Home is on North side of street. |
| High School | Sandra Day O'Connor High School |
| City | Phoenix |
| Disclosures | Agency Discl Req |
| Association Name | Stetson Hills |
| High School District | Deer Valley Unified District |
| Open Parking Spaces | 2.0 |
| Lot Size Units | Square Feet |
| Lot Size Square Feet | 7303.0 |
| Carport Spaces | 0.0 |
| Carport Y/N | No |
| Spa Features | None |
| Elementary School | Stetson Hills School |
| Property Attached Y/N | No |
| Land Lease Y/N | No |
| Tax Annual Amount | 2202.0 |
| Home Warranty Y/N | No |
| Middle/Junior High School | Stetson Hills School |
| Lease Renewal Y/N | No |
| Lease Considered Y/N | No |
| Rent Control Y/N | No |
| Builder Name | Unknown |
| Standard Status | Active |
| Occupancy Type | Owner |
| Elementary School District | Deer Valley Unified District |
| Tax Lot | 193 |
| MobileHomeRemainsYN | No |
| New Financing: Conventional | True |
| Senior Community | No |
| New Financing: FHA | True |
| Ttl Monthly Fee Equiv | 80.0 |
| New Financing Cash | True |
| New Financing: VA | True |
Interior Features
| Interior Amenities | High Speed Internet,Double Vanity,Eat-in Kitchen,No Interior Steps,Vaulted Ceiling(s),Kitchen Island,Pantry,Full Bth Master Bdrm,Separate Shwr & Tub |
|---|---|
| Flooring | Other,Vinyl,Tile |
| Total Stories | 1 |
| Air Conditioning Y/N | Yes |
| Heating Y/N | Yes |
| Window Features | Dual Pane |
| Fireplace Y/N | No |
| Total Bedrooms | 3 |
| LivingAreaSource | Assessor |
| Total Baths | 2 |
| Bedrooms Possible | 3 |
| Built-in Microwave | True |
| Kitchen Island | True |
| Pantry | True |
Exterior Features
| Exterior Amenities | Rain Gutters |
|---|---|
| Fencing | Block,Wood |
| Parking Features | Attached Garage,Garage Door Opener,Direct Access,Attch'd Gar Cabinets,Separate Strge Area |
| Lot Features | North/South Exposure,Desert Back,Desert Front,Cul-De-Sac,Synthetic Grass Back,Auto Timer H2O Front,Auto Timer H2O Back |
| Water Source | Public |
| Lot Size Area | 7303.0 |
| Spa | No |
| Lot Size Acres | 0.17 |
| Road Surface Type | Paved,Asphalt |
| Lot Size Source | Assessor |
| Waterfront Y/N | No |
| Covered Spaces | 2.5 |
| Crops Included Y/N | No |
| Road Responsibility | City Maintained Road |
| Horse Y/N | No |
| Irrigation Water Rights Y/N | No |
Amenities
- Foreclosure
- Views
- Short Sale
- New Construction
- Adult 55+
- Lease To Own
- No HOA Fees
- Furnished
- Primary On Main
- Air Conditioning
- Seller Finance
- Green
- Fixer Upper
- Horse
- Golf
- Fireplace
- Deck
- Garage
- Basement
- Pool
Property vs Single Family Average in 85083
Price
Taxes
Year Built
 © 2026 Arizona Regional Multiple Listing Service, Inc. All rights reserved. All information should be verified by the recipient and none is guaranteed as accurate by ARMLS. Information deemed to be reliable but not guaranteed. Listing broker has attempted to offer accurate data, but buyers are advised to confirm all items. Only IDX residential listings are displayed on this site. The information being provided is for consumers' personal, non-commercial use and may not be used for any purpose
 All information deemed reliable, but not guaranteed.Listing data provided & copyrighted © by (PAAR) Prescott Area Association of REALTORS®

