
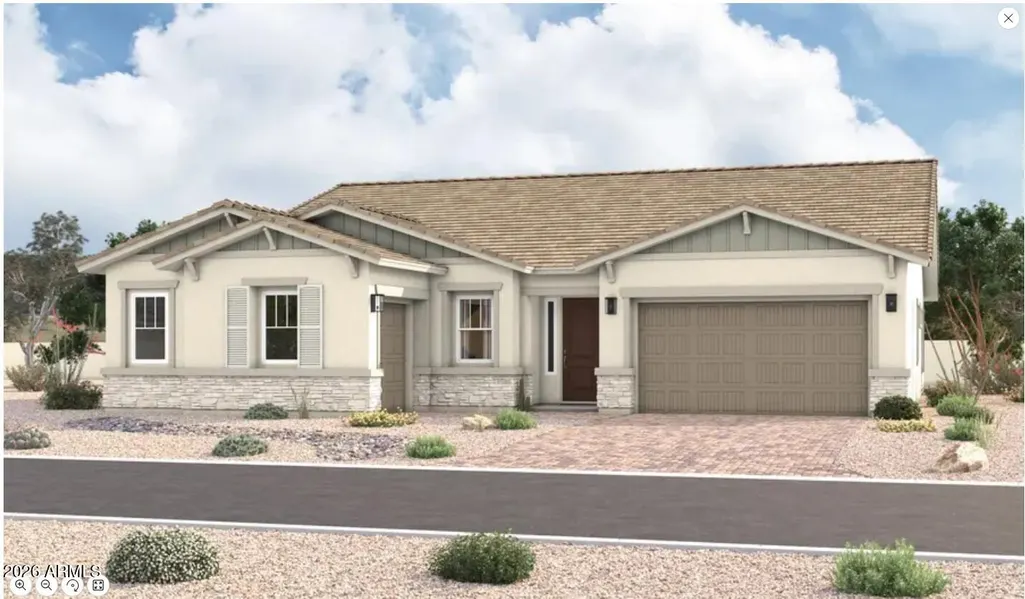
Address
1635 W Samantha Way, Phoenix, AZ
Price
$ 738,423
Property Attributes
- MLS#7074703
- TypeSingle Family
- Listing Status Active
- CountyMARICOPA
- CityPhoenix
- AreaAspire at Kimura Gardens
- NeighborhoodKIMURA GARDENS
- Zip85041
- StyleRanch
- Year Built2026
- Taxes$ 3
- Price$ 738,423
- Bedrooms3
- Full Bathrooms2
- Half Bathrooms1
- Sqr Footage2730
- Lot Size0.19 Acres
Data Source:
Arizona Regional MLS (ARMLSN)
Property Description
Reimagine your lifestyle in the stunning Julia home. Designed for comfort and connection, it offers welcoming spaces for entertaining, quiet corners for recharging, and thoughtful storage to support a more organized, effortless lifestyle. A gourmet or kitchen anchors the home, while a relaxing covered patio extends the living space outdoors. Flexible areas, allow the home to evolve with your needs, while a luxurious primary suite with a deluxe bath provides a private haven for relaxation and renewal.
| Elementary School | Middle School | High School |
|---|---|---|
| Valley View School Elementary School | Valley View School Middle School | Cesar Chavez High School |
| Price History | |
|---|---|
| 9/3/2026 | Listed $738,423 |
General Features
| Sewer | Public Sewer |
|---|---|
| Heating | Natural Gas |
| Cooling | Central Air,ENERGY STAR Qualified Equipment |
| Utilities | SRP |
| Possession | Close Of Escrow |
| Roof | Tile |
| HOA Fee | 150.0 |
| Garage Spaces | 3.0 |
| Association Fee Includes | Maintenance Grounds,Street Maint |
| Architectural Style | Ranch |
| Construction Materials | Stucco,Wood Frame,Blown Cellulose,Painted |
| Year Built | 2026 |
| Township | 1S |
| Property Subtype | Single Family Residence |
| Tax Year | 2025 |
| Ownership | Fee Simple |
| Community Features | Pool,Playground,Biking/Walking Path |
| Assoc Fee Paid Per | Monthly |
| County | Maricopa |
| New Construction | No |
| Property Type | Residential |
| HOA | Yes |
| Attached Garage | No |
| Subdivision Name | KIMURA GARDENS |
| Green Water Conservation | Tankless Ht Wtr Heat |
| Special Listing Conditions | N/A |
| Status | Active |
| Directions | Please see google maps |
| High School | Cesar Chavez High School |
| City | Phoenix |
| Disclosures | Agency Discl Req |
| Association Name | Kimura Gardens HOA |
| High School District | Phoenix Union High School District |
| Open Parking Spaces | 3.0 |
| Lot Size Units | Square Feet |
| Lot Size Square Feet | 8371.0 |
| Carport Spaces | 0.0 |
| Carport Y/N | No |
| Spa Features | None |
| Elementary School | Valley View School |
| Property Attached Y/N | No |
| Land Lease Y/N | No |
| Tax Annual Amount | 3.0 |
| Home Warranty Y/N | No |
| Middle/Junior High School | Valley View School |
| Lease Renewal Y/N | No |
| Lease Considered Y/N | No |
| Rent Control Y/N | No |
| Builder Name | Richmond American |
| Standard Status | Active |
| Occupancy Type | Vacant |
| Elementary School District | Roosevelt Elementary District |
| Tax Lot | 30 |
| MobileHomeRemainsYN | No |
| New Financing: Conventional | True |
| Senior Community | No |
| New Financing: FHA | True |
| Ttl Monthly Fee Equiv | 150.0 |
| New Financing Cash | True |
| New Financing: VA | True |
Interior Features
| Interior Amenities | Walk-in Pantry,Quartz Countertops,Double Vanity,Eat-in Kitchen,9+ Flat Ceilings,No Interior Steps,Kitchen Island,3/4 Bath Master Bdrm |
|---|---|
| Flooring | Carpet,Tile |
| Total Stories | 1 |
| Air Conditioning Y/N | Yes |
| Heating Y/N | Yes |
| Window Features | Low-Emissivity Windows,Dual Pane,Vinyl Frame |
| Fireplace Y/N | No |
| Laundry Features | Inside |
| Total Bedrooms | 3 |
| LivingAreaSource | Builder |
| Total Baths | 3 |
| Bedrooms Possible | 3 |
| Other_sp_Rooms_co_Great_sp_Room | True |
| Other_sp_Rooms_co_Media_sp_Room | True |
| Built-in Microwave | True |
| Kitchen Island | True |
| Walk-in Pantry | True |
Exterior Features
| Model | Julia |
|---|---|
| Fencing | Block |
| Parking Features | Garage Door Opener,Direct Access,Side Vehicle Entry |
| Lot Features | North/South Exposure,Desert Front,Dirt Back,Auto Timer H2O Front |
| Water Source | Public |
| Lot Size Area | 8371.0 |
| Spa | No |
| Lot Size Acres | 0.19 |
| Road Surface Type | Paved |
| Lot Size Source | Assessor |
| Waterfront Y/N | No |
| Covered Spaces | 3.0 |
| Crops Included Y/N | No |
| Horse Y/N | No |
| Irrigation Water Rights Y/N | No |
Amenities
- Foreclosure
- Views
- Short Sale
- New Construction
- Adult 55+
- Lease To Own
- No HOA Fees
- Furnished
- Primary On Main
- Air Conditioning
- Seller Finance
- Green
- Fixer Upper
- Horse
- Golf
- Fireplace
- Deck
- Garage
- Basement
- Pool
Property vs Single Family Average in 85041
Price
Year Built
Visits
 © 2026 Arizona Regional Multiple Listing Service, Inc. All rights reserved. All information should be verified by the recipient and none is guaranteed as accurate by ARMLS. Information deemed to be reliable but not guaranteed. Listing broker has attempted to offer accurate data, but buyers are advised to confirm all items. Only IDX residential listings are displayed on this site. The information being provided is for consumers' personal, non-commercial use and may not be used for any purpose
 All information deemed reliable, but not guaranteed.Listing data provided & copyrighted © by (PAAR) Prescott Area Association of REALTORS®

