
Open House Sat, Sep 19th 11:00 AM - 3:00 PM - Views
Address
3550 W Wildwood Drive, Phoenix, AZ
Price
$ 960,000
Property Attributes
- MLS#7078094
- TypeSingle Family
- Listing Status Active
- CountyMARICOPA
- CityPhoenix
- AreaPromontory at Foothills West
- NeighborhoodPROMONTORY AT FOOTHILLS WEST
- Zip85045
- StyleRanch
- Year Built2019
- Taxes$ 5442
- Price$ 960,000
- Bedrooms5
- Full Bathrooms4
- Half Bathrooms0
- Sqr Footage2729
- Lot Size0.32 Acres
Data Source:
Arizona Regional MLS (ARMLSN)
Property Description
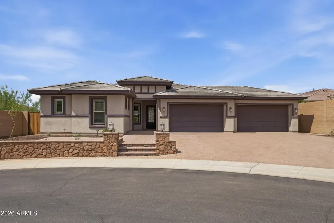
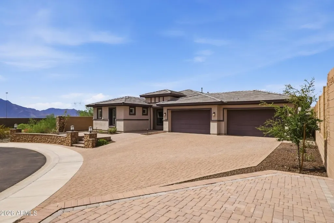
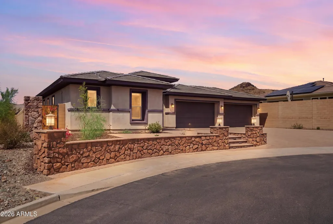
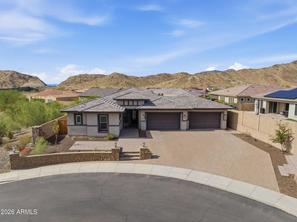
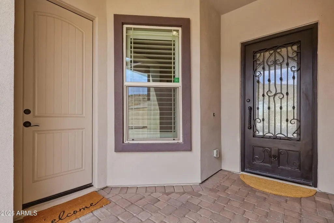
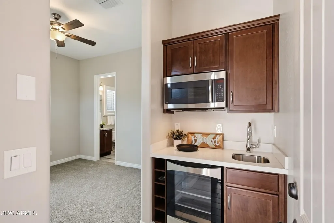
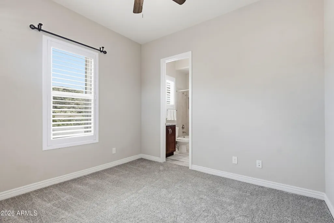
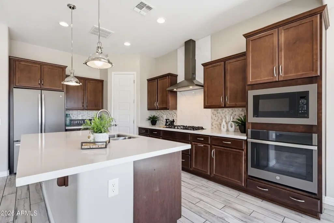
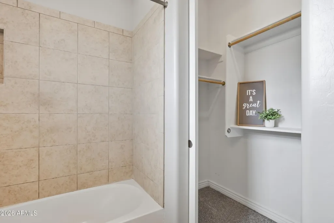
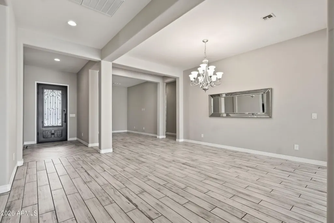
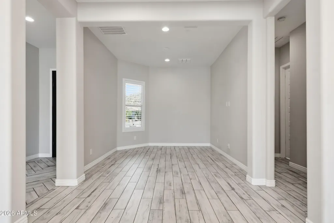
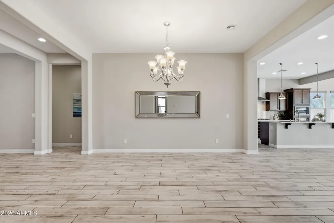
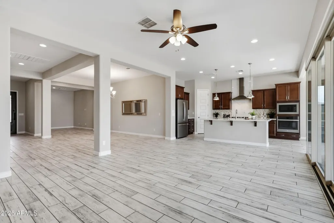
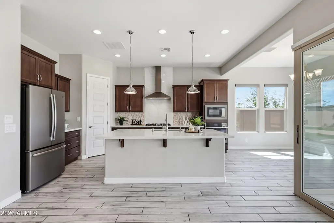
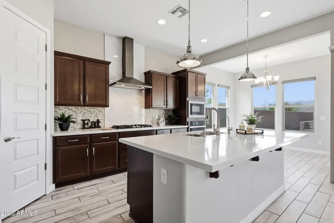
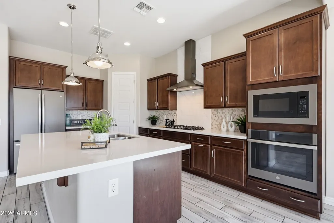
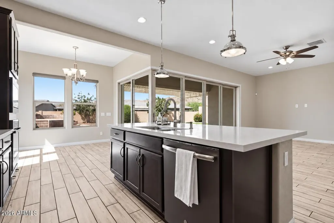
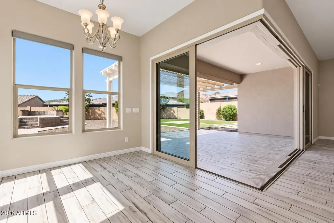
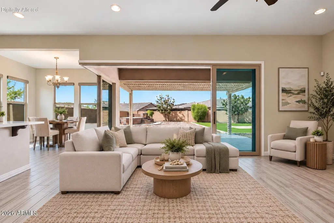
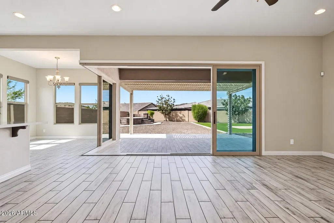
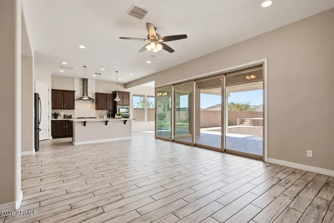
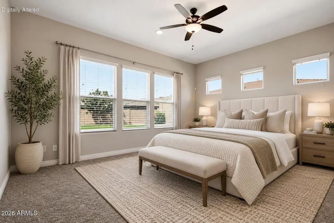
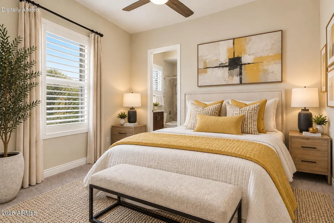
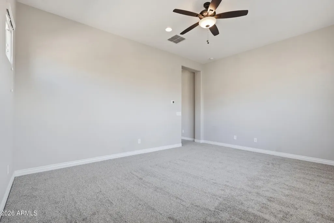
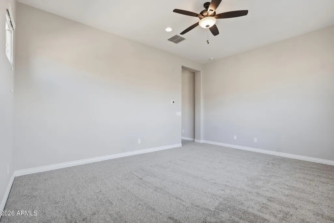
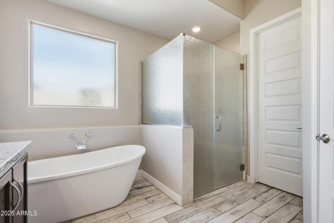
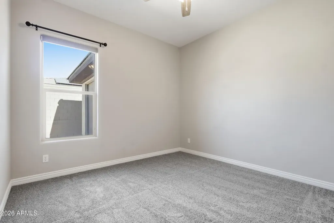
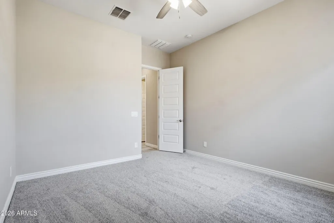
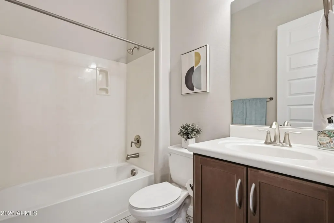
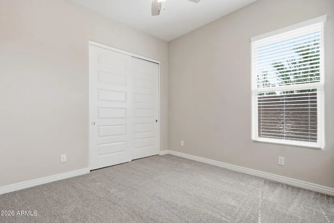
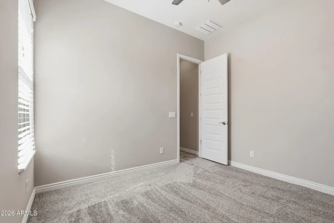
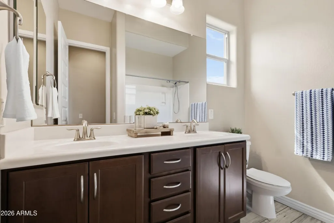
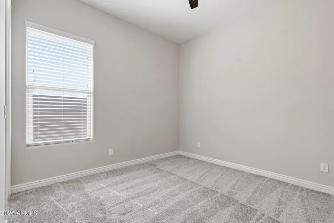
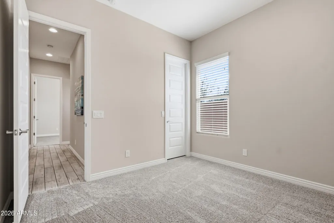
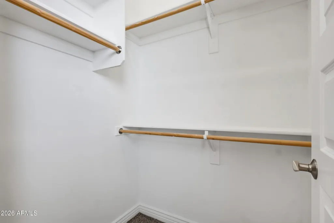
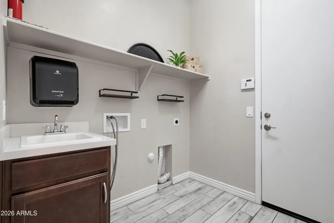
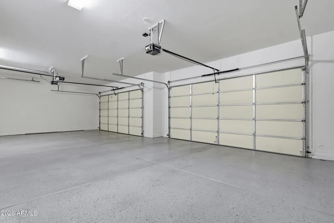
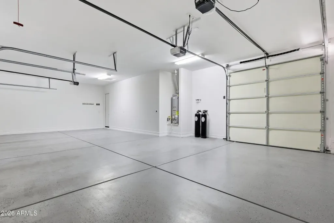
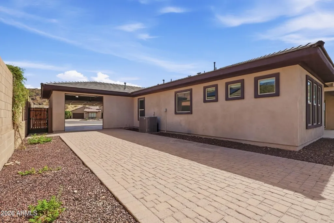
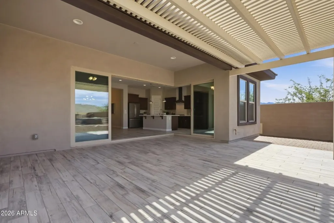
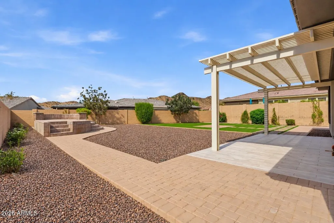
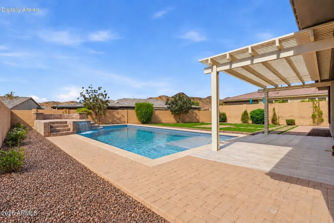
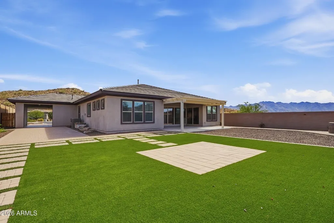
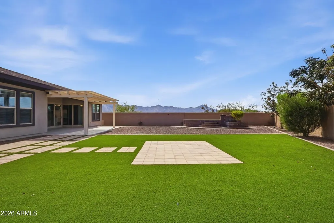
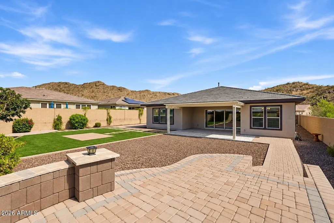
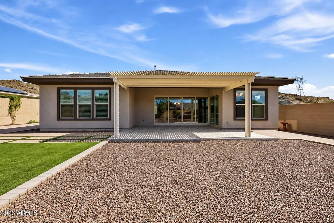
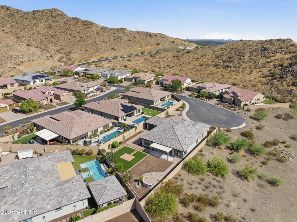
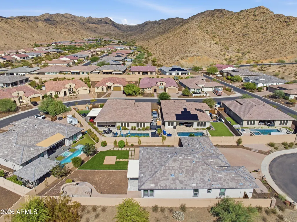
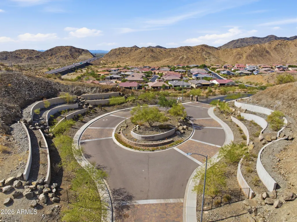
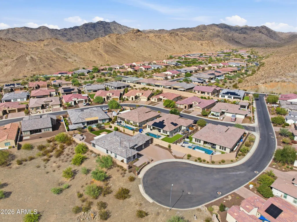
Rarely does a 5 bedroom, 4 bath home offering 2,729 SF of space, privacy and versatility--complete with a PRIVATE CASITA, oversized 4-CAR GARAGE, 1/3 ACRE CUL-DE-SAC LOT and beautiful MOUNTAIN VIEWS come available in the GATED community of Promontory at Foothills West in Ahwatukee. At the heart of the home, the elegant and sophisticated kitchen features quartz countertops, decorative tile backsplash, 42-inch cabinetry, all GE Profile stainless appliances, 5-burner gas cooktop, walk-in pantry and an oversized center island. The open-concept design flows effortlessly into the great room and dining areas creating an ideal setting for both everyday living and entertaining. One of the home's most impressive features is the fully retractable corner less sliding glass door, opening the great room to the backyard and creating a seamless indoor-outdoor living experience. The spacious primary suite offers a relaxing retreat with beautiful views of the backyard. The ensuite bath features dual vanities with granite countertops, a freestanding soaking tub, oversized walk-in shower with rain glass and a generous walk-in closet. The private casita offers exceptional flexibility with its own separate entrance, large bedroom, full bath, kitchenette and walk-in closet--an ideal setup for guests, multigenerational living or a home office. SPECIAL EXTRAS include NEW CARPET in all bedrooms, plantation shutters, dual-pane windows, an elegant iron entry door, spacious secondary bedrooms and bathrooms, water treatment and R/O systems, gas water heater, gas furnace, plus an oversized paver driveway. The impressive 4-car garage features epoxy-coated flooring and convenient rear garage access to the backyard. The resort-style backyard is designed to make the most of Arizona living, with an expansive covered patio and pavered hardscape, NEW ARTIFICIAL TURF and elevated seating areas showcasing beautiful mountains, desert views and gorgeous sunsets. This home sits on one of the largest lots in the community with plentiful space for a future pool. This gated Ahwatukee community nestled against the scenic foothills of South Mountain offers nearby access to hiking, biking and walking trails, along with convenient access to shopping, dining and easy access to the Loop 202. Don't miss your opportunity make this stunning home your own!
| Elementary School | Middle School | High School |
|---|---|---|
| Kyrene de los Cerritos School Elementary School | Kyrene Altadena Middle School | Desert Vista High School |
| Price History | |
|---|---|
| 9/10/2026 | Listed $960,000 |
General Features
| Sewer | Public Sewer |
|---|---|
| Heating | Natural Gas |
| Cooling | Central Air,Ceiling Fan(s),Programmable Thmstat |
| Utilities | SRP |
| Possession | Close Of Escrow |
| Roof | Tile |
| HOA Fee | 200.0 |
| Garage Spaces | 4.0 |
| Association Fee Includes | Maintenance Grounds |
| Architectural Style | Ranch |
| Security Features | Security System Owned |
| Construction Materials | Stucco,Wood Frame,Painted |
| Year Built | 2019 |
| View | Desert,Mountain(s) |
| Township | 1S |
| Property Subtype | Single Family Residence |
| Tax Year | 2025 |
| Ownership | Fee Simple |
| Community Features | Gated,Biking/Walking Path |
| Assoc Fee Paid Per | Monthly |
| County | Maricopa |
| New Construction | No |
| Property Type | Residential |
| HOA | Yes |
| Attached Garage | No |
| Subdivision Name | PROMONTORY AT FOOTHILLS WEST |
| Special Listing Conditions | N/A |
| Status | Active |
| Directions | West on Chandler Blvd. Chandler Blvd becomes W. Shaughnessey Rd and then 35th Avenue. Continue west up and over the hill to the Promontory gate. Go through the gate and down the hill. First left |
| High School | Desert Vista High School |
| City | Phoenix |
| Disclosures | Agency Discl Req,Seller Discl Avail |
| Association Name | Promontory |
| High School District | Tempe Union High School District |
| Open Parking Spaces | 4.0 |
| Lot Size Units | Square Feet |
| Lot Size Square Feet | 13812.0 |
| Carport Spaces | 0.0 |
| Carport Y/N | No |
| Spa Features | None |
| Elementary School | Kyrene de los Cerritos School |
| Property Attached Y/N | No |
| Land Lease Y/N | No |
| Tax Annual Amount | 5442.0 |
| Home Warranty Y/N | No |
| Middle/Junior High School | Kyrene Altadena Middle School |
| Lease Renewal Y/N | No |
| Lease Considered Y/N | No |
| Rent Control Y/N | No |
| Builder Name | Taylor Morrison |
| Standard Status | Active |
| Occupancy Type | Vacant |
| Elementary School District | Kyrene Elementary District |
| Tax Lot | 30 |
| MobileHomeRemainsYN | No |
| New Financing: Conventional | True |
| Senior Community | No |
| Ttl Monthly Fee Equiv | 200.0 |
| New Financing Cash | True |
| New Financing: VA | True |
Interior Features
| Interior Amenities | Walk-in Pantry,Quartz Countertops,High Speed Internet,Double Vanity,Breakfast Bar,9+ Flat Ceilings,No Interior Steps,Kitchen Island,Pantry,Full Bth Master Bdrm,Separate Shwr & Tub |
|---|---|
| Flooring | Carpet,Tile |
| Total Stories | 1 |
| Air Conditioning Y/N | Yes |
| Heating Y/N | Yes |
| Window Features | Dual Pane |
| Fireplace Y/N | No |
| Laundry Features | Inside |
| Total Bedrooms | 5 |
| LivingAreaSource | Assessor |
| Total Baths | 4 |
| Bedrooms Possible | 6 |
| Other_sp_Rooms_co_Great_sp_Room | True |
| Other_sp_Rooms_co_Guest_sp_Qtrs_hyphen_Sep_sp_Entrn | True |
| Built-in Microwave | True |
| Kitchen Island | True |
| Pantry | True |
| Walk-in Pantry | True |
Exterior Features
| Model | Aspen |
|---|---|
| Fencing | Block |
| Parking Features | Attached Garage,Garage Door Opener,Direct Access,Rear Vehicle Entry |
| Lot Features | Borders Common Area,Borders Preserve/Public Land,Sprinklers In Rear,Sprinklers In Front,Desert Back,Desert Front,Cul-De-Sac,Synthetic Grass Back,Auto Timer H2O Front,Auto Timer H2O Back |
| Water Source | Public |
| Lot Size Area | 13812.0 |
| Spa | No |
| Lot Size Acres | 0.32 |
| Road Surface Type | Asphalt |
| Lot Size Source | Assessor |
| Waterfront Y/N | No |
| Covered Spaces | 4.0 |
| Crops Included Y/N | No |
| Road Responsibility | City Maintained Road |
| Horse Y/N | No |
| Irrigation Water Rights Y/N | No |
Amenities
- Foreclosure
- Views
- Short Sale
- New Construction
- Adult 55+
- Lease To Own
- No HOA Fees
- Furnished
- Primary On Main
- Air Conditioning
- Seller Finance
- Green
- Fixer Upper
- Horse
- Golf
- Fireplace
- Deck
- Garage
- Basement
- Pool
Property vs Single Family Average in 85045
Price
Taxes
Year Built
Visits
 © 2026 Arizona Regional Multiple Listing Service, Inc. All rights reserved. All information should be verified by the recipient and none is guaranteed as accurate by ARMLS. Information deemed to be reliable but not guaranteed. Listing broker has attempted to offer accurate data, but buyers are advised to confirm all items. Only IDX residential listings are displayed on this site. The information being provided is for consumers' personal, non-commercial use and may not be used for any purpose
 All information deemed reliable, but not guaranteed.Listing data provided & copyrighted © by (PAAR) Prescott Area Association of REALTORS®

