
Open House Sun, Sep 13th 11:30 AM - 2:00 PM
Address
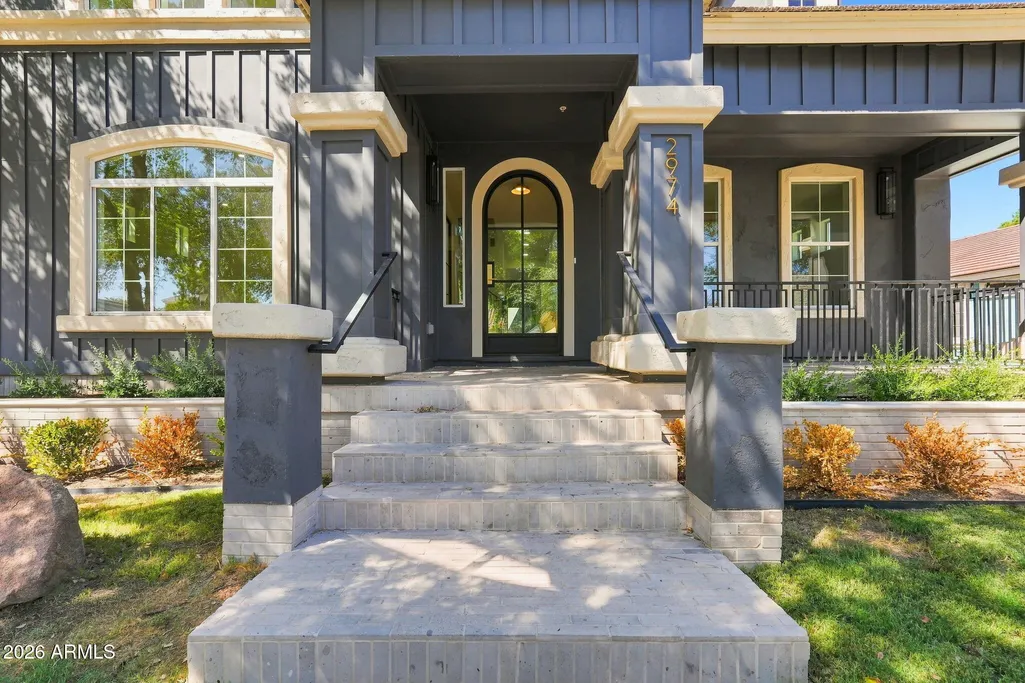
2974 E Camellia Drive, Gilbert, AZ
Price
$ 1,790,000
Property Attributes
- MLS#7078122
- TypeSingle Family
- Listing Status Active
- CountyMARICOPA
- CityGilbert
- AreaAgritopia
- NeighborhoodAGRITOPIA PHASE 2B
- Zip85296
- StyleResidential
- Year Built2006
- Taxes$ 4818
- Price$ 1,790,000
- Bedrooms6
- Full Bathrooms6
- Half Bathrooms0
- Sqr Footage5979
- Lot Size0.22 Acres
Data Source:
Arizona Regional MLS (ARMLSN)
Property Description
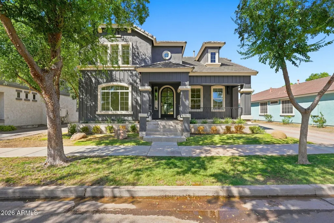
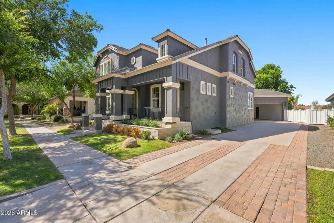
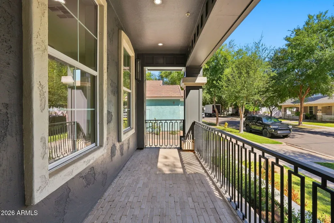
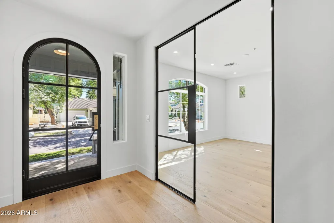
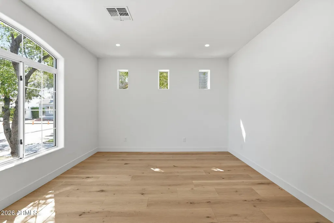
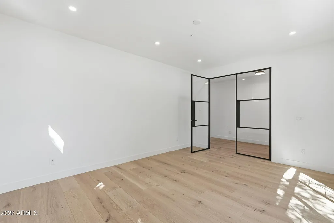
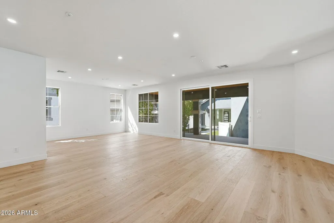
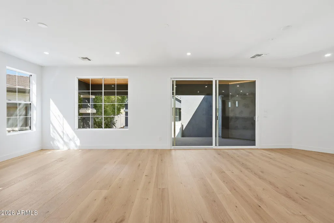
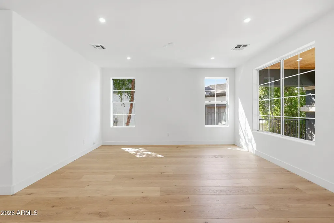
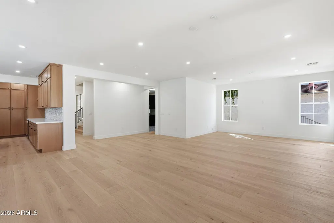
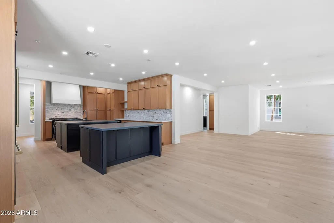
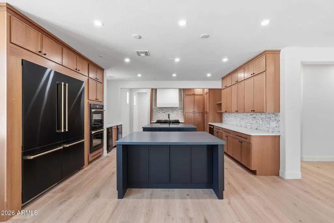
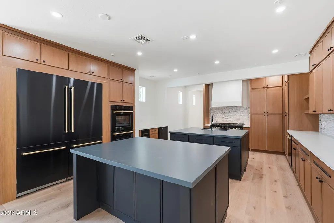
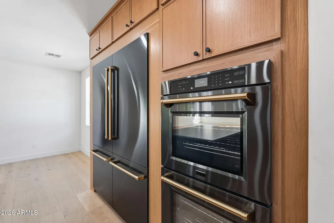
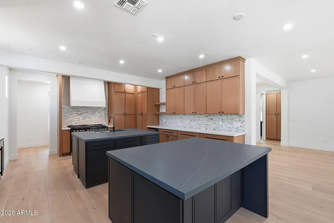
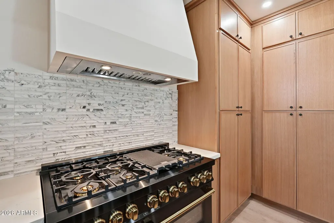
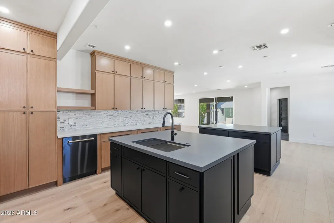
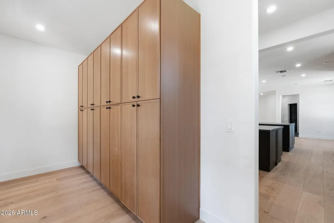
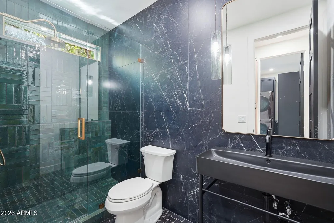
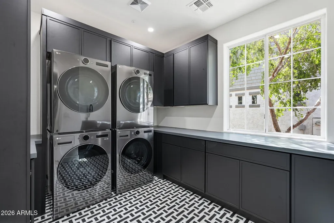
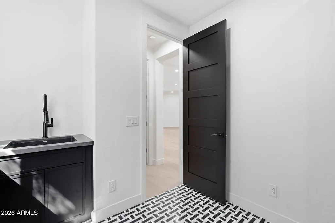
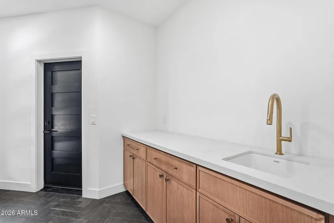
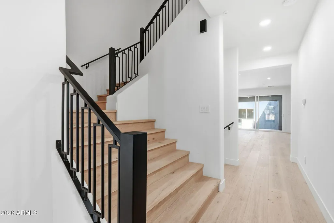
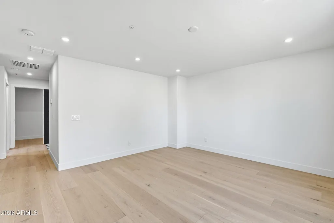
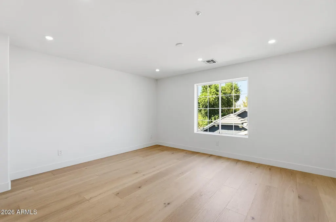
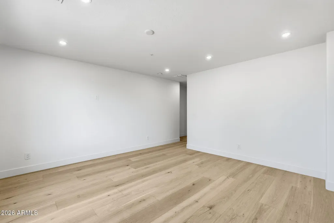
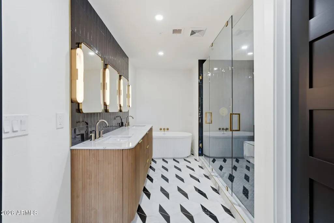
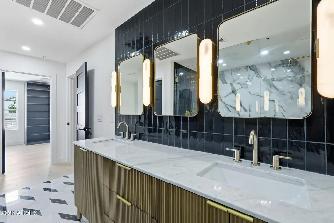
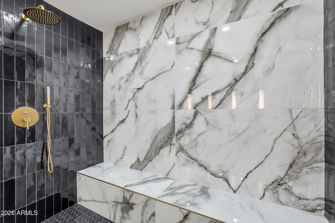
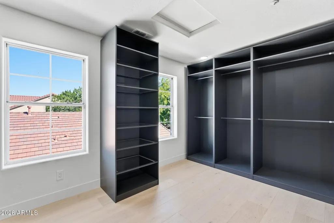
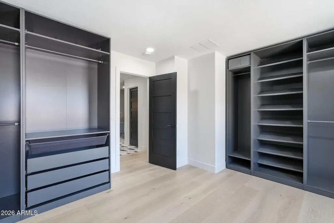
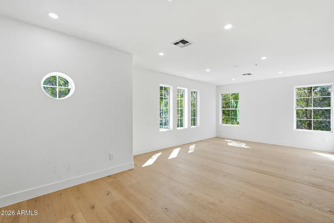
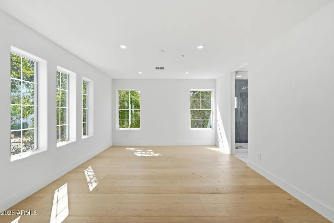
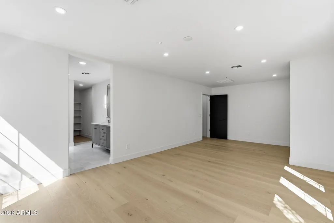
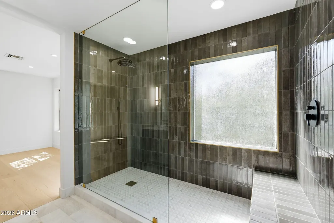
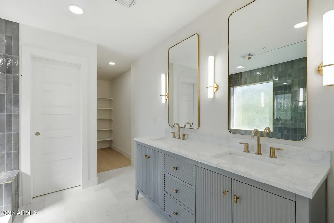
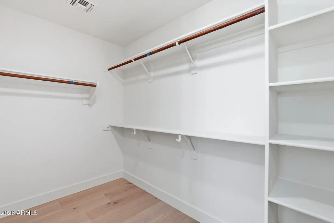
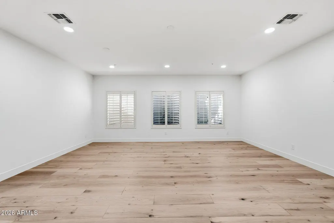
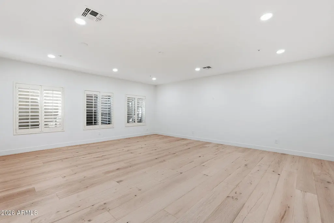
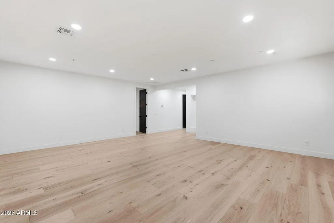
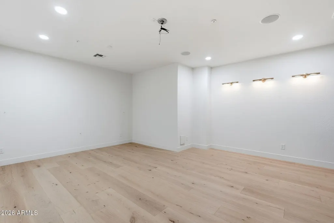
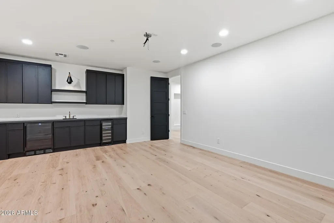
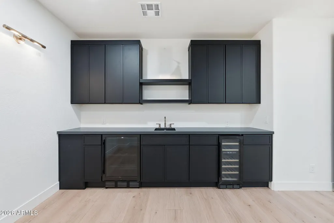
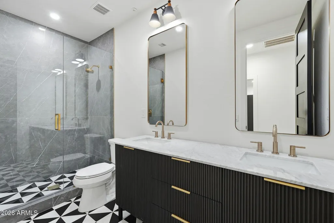
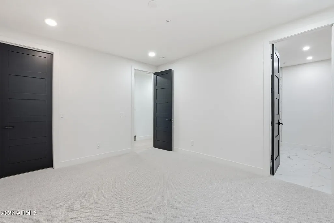
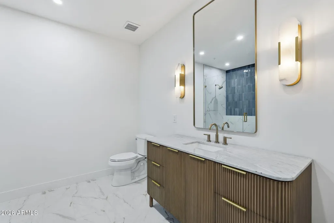
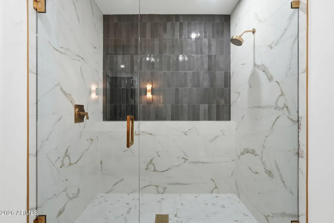
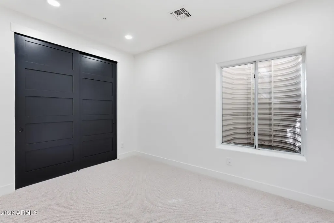
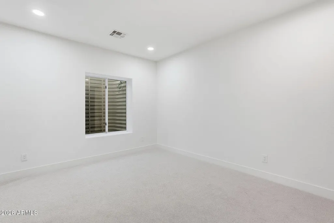
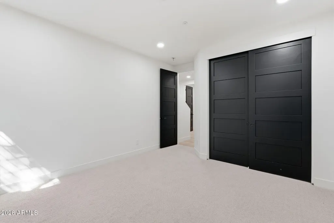
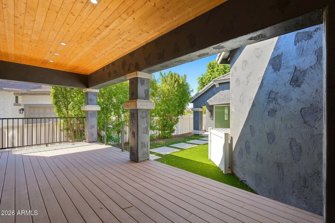
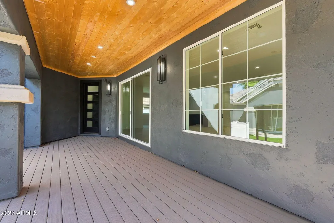
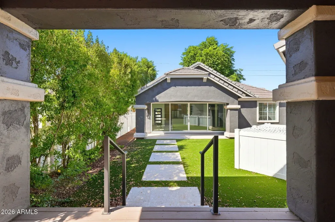
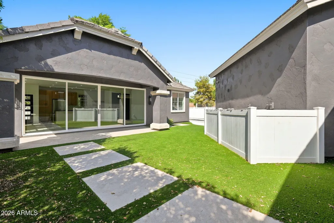
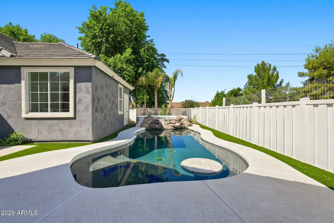
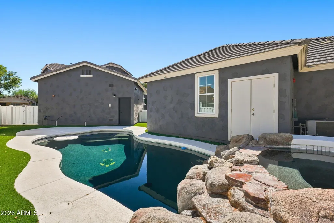
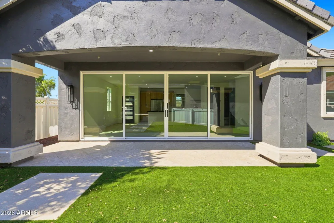
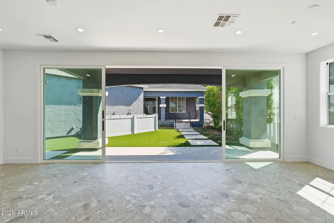
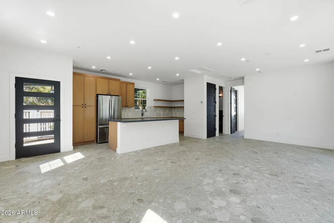
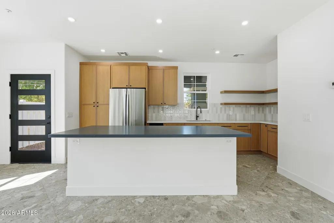
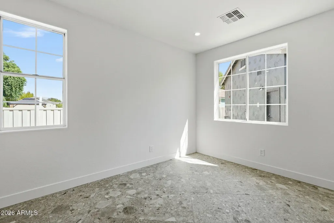
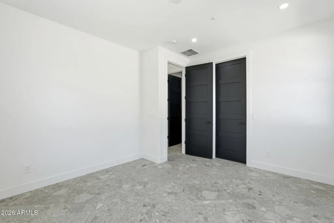
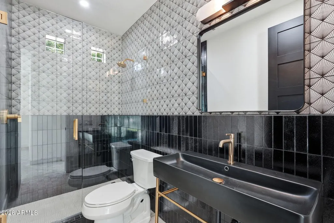
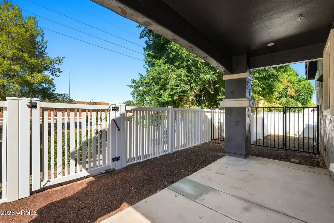
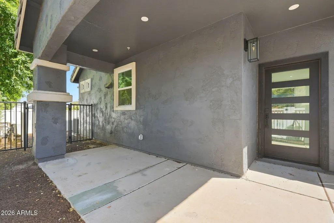
Located in one of Gilbert's most walkable communities, this fully renovated home sits in the highly sought-after Agritopia. With 6 bedrooms, 6 bathrooms, and nearly 6,000 square feet of livable space, it was thoughtfully designed for both everyday living and entertaining. Step inside to an abundance of natural light and a versatile flex room just off the front entry, perfect as an office, playroom, or den. Down the hallway, the main living room flows seamlessly into a fully upgraded kitchen featuring premium appliances, offering both style and function for everyday cooking and hosting. Upstairs, the primary suite is a true retreat, joined by a secondary oversized ensuite bedroom. The finished basement adds even more versatility with 3 additional bedrooms, a second living room, and a dedicated theater room, ideal for movie nights, guests, or multigenerational living. Outside, a sparkling pool sets the stage for warm Arizona evenings, complemented by a fully detached 1-bedroom casita with its own living room and kitchen. Perfect for guests, extended family, or a private pool house. Just minutes from Agritopia's farm-to-table restaurants, community gardens, and top-rated schools, this home offers a rare combination of space, style, and location.
| Elementary School | Middle School | High School |
|---|---|---|
| Higley Traditional Academy Elementary School | Cooley Middle School | Williams Field High School |
| Price History | |
|---|---|
| 9/10/2026 | Listed $1,790,000 |
General Features
| Sewer | Sewer in & Cnctd,Public Sewer |
|---|---|
| Heating | Natural Gas |
| Cooling | Central Air,Programmable Thmstat |
| Utilities | SRP |
| Possession | Close Of Escrow |
| Roof | Tile |
| HOA Fee | 664.0 |
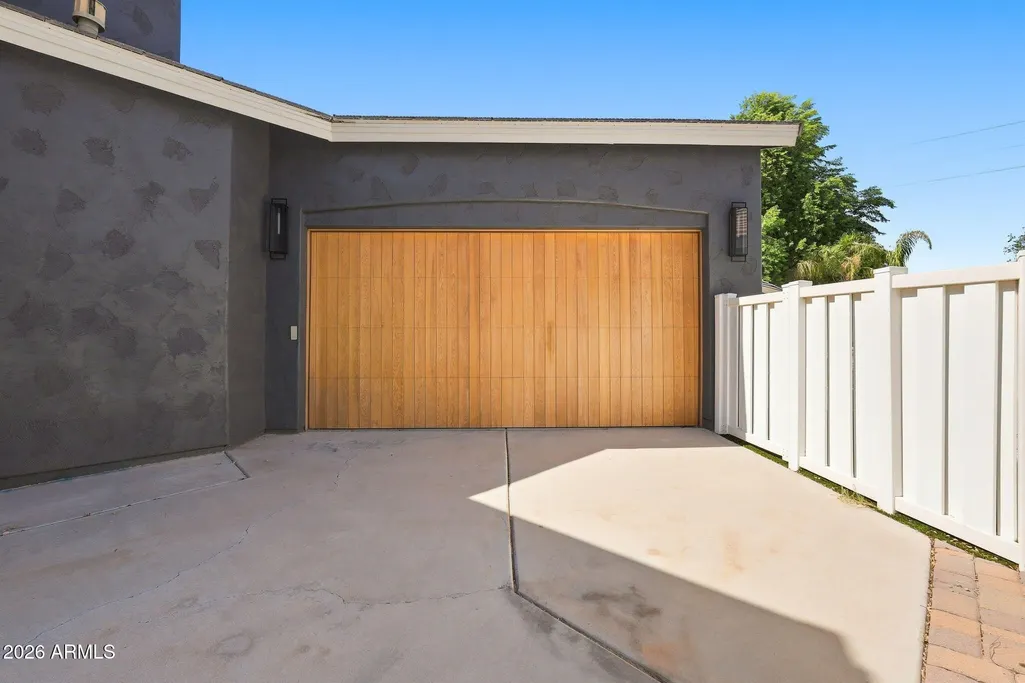
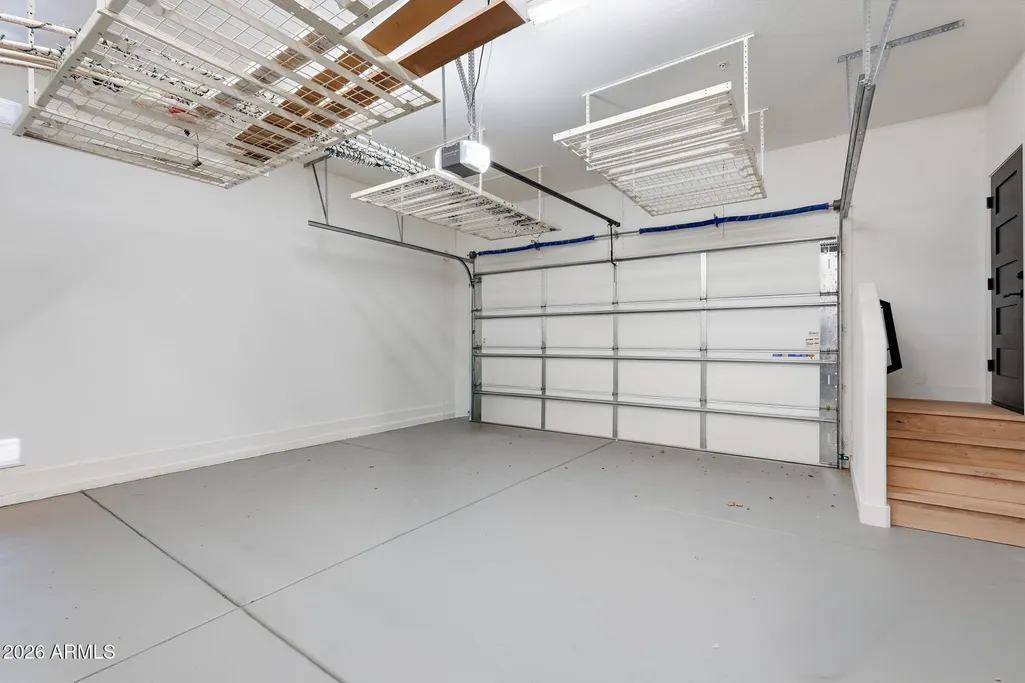
| Garage Spaces | 2.0 |
| Association Fee Includes | Maintenance Grounds,Front Yard Maint |
| Pool Features | Variable Speed Pump,Outdoor,Heated |
| Security Features | Fire Sprinkler System |
| Construction Materials | Stucco,Board & Batten Siding,Wood Frame,Painted |
| Year Built | 2006 |
| Township | 1S |
| Property Subtype | Single Family Residence |
| Tax Year | 2025 |
| Ownership | Fee Simple |
| Community Features | Pool,Pickleball,Tennis Court(s),Playground,Biking/Walking Path,Fitness Center |
| Assoc Fee Paid Per | Quarterly |
| County | Maricopa |
| New Construction | No |
| Property Type | Residential |
| HOA | Yes |
| Attached Garage | No |
| Subdivision Name | AGRITOPIA PHASE 2B |
| Green Water Conservation | Tankless Ht Wtr Heat |
| Other Structures | Guest House |
| Special Listing Conditions | N/A |
| Status | Active |
| High School | Williams Field High School |
| City | Gilbert |
| Disclosures | Agency Discl Req,Seller Discl Avail |
| Association Name | Agritopia |
| High School District | Higley Unified School District |
| Open Parking Spaces | 6.0 |
| Lot Size Units | Square Feet |
| Lot Size Square Feet | 9610.0 |
| Carport Spaces | 0.0 |
| Carport Y/N | No |
| Spa Features | None,Heated,Private |
| Elementary School | Higley Traditional Academy |
| Property Attached Y/N | No |
| Land Lease Y/N | No |
| Tax Annual Amount | 4818.0 |
| Home Warranty Y/N | No |
| Middle/Junior High School | Cooley Middle School |
| Lease Renewal Y/N | No |
| Lease Considered Y/N | No |
| Rent Control Y/N | No |
| AssociationName2 | AAM |
| Builder Name | Scott Homes |
| Standard Status | Active |
| Occupancy Type | Vacant |
| Elementary School District | Higley Unified School District |
| Tax Lot | 217 |
| MobileHomeRemainsYN | No |
| New Financing: Conventional | True |
| Senior Community | No |
| New Financing: FHA | True |
| Ttl Monthly Fee Equiv | 244.75 |
| New Financing Cash | True |
| New Financing: VA | True |
Interior Features
| Interior Amenities | Walk-in Pantry,Quartz Countertops,High Speed Internet,Double Vanity,Upstairs,Eat-in Kitchen,Breakfast Bar,Kitchen Island,Pantry,2 Master Baths,Full Bth Master Bdrm,Separate Shwr & Tub,Tub with Jets |
|---|---|
| Basement | Finished,Full |
| Flooring | Carpet,Stone,Wood |
| Total Stories | 2 |
| Air Conditioning Y/N | Yes |
| Heating Y/N | Yes |
| Window Features | Dual Pane |
| Fireplace Y/N | No |
| Laundry Features | Inside,Wshr/Dry HookUp Only |
| Total Bedrooms | 6 |
| LivingAreaSource | Assessor |
| Total Baths | 6 |
| Bedrooms Possible | 8 |
| Other_sp_Rooms_co_Family_sp_Room | True |
| Other_sp_Rooms_co_Great_sp_Room | True |
| Other_sp_Rooms_co_Guest_sp_Qtrs_hyphen_Sep_sp_Entrn | True |
| Other_sp_Rooms_co_BonusGame_sp_Room | True |
| Other_sp_Rooms_co_Media_sp_Room | True |
| Built-in Microwave | True |
| Kitchen Island | True |
| Multiple Ovens | True |
| Pantry | True |
| Walk-in Pantry | True |
Exterior Features
| Fencing | Back Yard,Other,Block,Wrought Iron |
|---|---|
| Parking Features | Attached Garage,Garage Door Opener,Direct Access,Over Height Garage |
| Lot Features | Borders Common Area,North/South Exposure,Sprinklers In Rear,Sprinklers In Front,Grass Front,Synthetic Grass Back,Auto Timer H2O Front |
| Water Source | Public |
| Lot Size Area | 9610.0 |
| Spa | Yes |
| Lot Size Acres | 0.22 |
| Road Surface Type | Asphalt |
| Lot Size Source | Assessor |
| Waterfront Y/N | No |
| Covered Spaces | 2.0 |
| Crops Included Y/N | No |
| Road Responsibility | City Maintained Road |
| Horse Y/N | No |
| Irrigation Water Rights Y/N | No |
Amenities
- Foreclosure
- Views
- Short Sale
- New Construction
- Adult 55+
- Lease To Own
- No HOA Fees
- Furnished
- Primary On Main
- Air Conditioning
- Seller Finance
- Green
- Fixer Upper
- Horse
- Golf
- Fireplace
- Deck
- Garage
- Basement
- Pool
Property vs Single Family Average in 85296
Price
Taxes
Year Built
Visits
 © 2026 Arizona Regional Multiple Listing Service, Inc. All rights reserved. All information should be verified by the recipient and none is guaranteed as accurate by ARMLS. Information deemed to be reliable but not guaranteed. Listing broker has attempted to offer accurate data, but buyers are advised to confirm all items. Only IDX residential listings are displayed on this site. The information being provided is for consumers' personal, non-commercial use and may not be used for any purpose
 All information deemed reliable, but not guaranteed.Listing data provided & copyrighted © by (PAAR) Prescott Area Association of REALTORS®

